A quiet workplace combines layout, room planning, sound absorption and operational habits. Decorative acoustic materials alone cannot solve conversations carried between adjacent workstations.
Hong Kong Interior Design: Acoustic Privacy in Open Workplaces addresses a practical question for office managers dealing with noise and confidential calls. The useful starting point is not a trend or a mood board; it is a brief that connects space, users, routines and technical constraints. This guide breaks the decision into manageable steps.
In Hong Kong, compact floor plates, multi-storey buildings, building-management rules and demanding everyday operations can shape what is practical. A solution that looks convincing in a render should still be tested against actual site dimensions, access, maintainability and the people who will use it.
What matters most in practice?
1. Separate sound control from sound privacy
Absorption reduces reverberation within a room, while sound isolation reduces transmission between spaces. A freestanding felt panel may make a zone less echoey without making a confidential conversation private.
2. Place loud activities intentionally
Locate coffee points, informal gathering and team collaboration away from concentration desks where possible. Think about circulation and door locations, not only partitions. Small changes in adjacency may provide meaningful benefits before major construction.
Before committing to this stage, put the preferred option next to at least one workable alternative. Compare not only first impression and cost, but also how each choice changes cleaning, operations and future adjustments. A clear comparison keeps the discussion centred on outcomes.
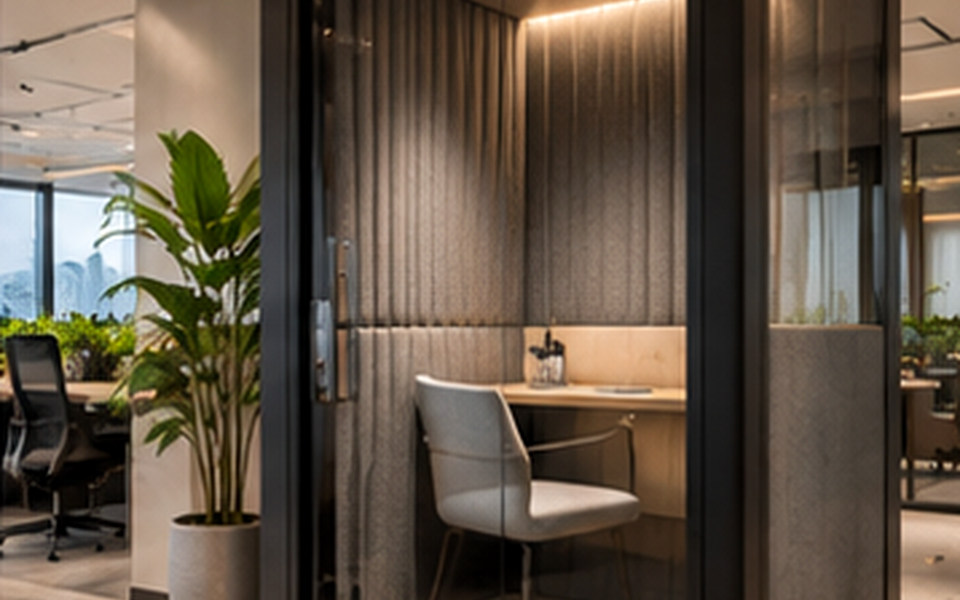
3. Design phone and meeting rooms as complete systems
Review door sealing, ventilation noise, privacy glazing and speech audibility. A glazed booth that becomes hot or has poor airflow may be avoided by staff. Confirm what technical performance can actually be achieved with the building conditions.
4. Support the design with etiquette
Set expectations for calls, focused work and quiet hours. Headphones can be helpful but should not become the only remedy. A workplace evaluation after occupancy can reveal whether furniture or operational changes are needed.
Example: turn the brief into a workable option
A hypothetical planning scenario
A customer-support team and a legal team may share a floor but have very different privacy needs. The plan could place short-call booths near the support group and give the legal team access to enclosed meeting rooms. A single open-plan acoustic treatment would not address both use cases.
The scenario is illustrative rather than a documented client project. For any real property, the scope should be reviewed through a site survey and professional coordination before construction or procurement.
Common mistakes to avoid
- Assuming soft finishes equal confidential speech privacy. Ask the team to explain the practical consequence, who is responsible for the decision and how it will be checked before installation.
- Ignoring air-conditioning sound inside booths. Ask the team to explain the practical consequence, who is responsible for the decision and how it will be checked before installation.
- Clustering social areas beside focus desks. Ask the team to explain the practical consequence, who is responsible for the decision and how it will be checked before installation.
Designer briefing checklist
Bring the following to the first project discussion. Specific information makes it easier to compare proposals and prevent expensive assumptions.
- Noise observations by task and time of day.
- Confidentiality requirements for each team.
- Booth ventilation, door and maintenance specifications.
Also clarify the intended users, target completion window, overall budget constraints and who may approve changes. Discuss the site with the building manager early if the work could affect shared services, structure, fire safety, access, waterproofing or other regulated elements.
Frequently asked questions
Will acoustic panels make an office silent?
No. They mainly manage reflected sound. Privacy often also requires layout changes and enclosing assemblies designed for transmission control.
Where should phone booths be positioned?
Near the people who need them, but not where queues, doors or speech disturb adjacent desks.
Can acoustic design improve wellbeing?
A more predictable acoustic environment can support comfort and concentration, but outcomes depend on the people, tasks and operating practices.
Next step
Use the checklist to create a concise project brief, then confirm the plan against the specific property and its constraints. If you want to discuss design and implementation, explore interior design and planning services, browse the studio’s portfolio and contact the team through the official enquiry page. This is general educational content, not a substitute for project-specific building or safety advice.