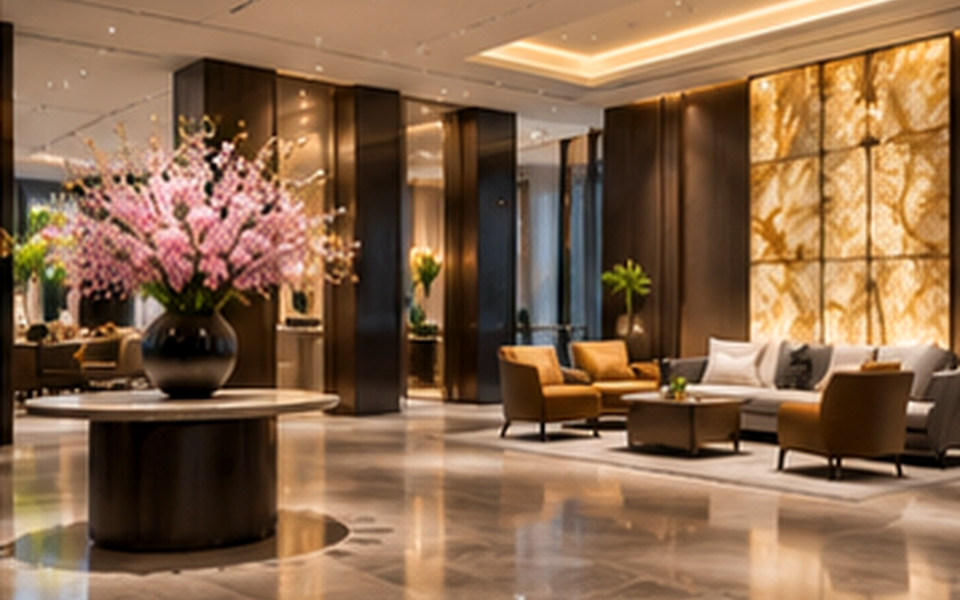
Guest experience begins before check-in. The best lobby coordinates wayfinding, luggage movement, accessibility, seating, sound and the brand’s desired emotional tone.
Hong Kong Interior Design: Hotel Lobby and Guest Arrival Experience addresses a practical question for hotel and serviced-apartment teams refreshing arrival areas. The useful starting point is not a trend or a mood board; it is a brief that connects space, users, routines and technical constraints. This guide breaks the decision into manageable steps.
In Hong Kong, compact floor plates, multi-storey buildings, building-management rules and demanding everyday operations can shape what is practical. A solution that looks convincing in a render should still be tested against actual site dimensions, access, maintainability and the people who will use it.
What matters most in practice?
1. Map the guest journey end to end
Review drop-off, luggage handling, reception, waiting, lifts and wayfinding. Consider tired guests, families and travellers unfamiliar with the building. Clear sightlines and intuitive circulation often reduce the need for extra signage.
2. Separate operational and social functions
Guests may want a quick check-in, a quiet place to wait or an informal meeting area. Define these distinct needs so lounge seating does not obstruct staff or luggage carts.
Before committing to this stage, put the preferred option next to at least one workable alternative. Compare not only first impression and cost, but also how each choice changes cleaning, operations and future adjustments. A clear comparison keeps the discussion centred on outcomes.
3. Select finishes for 24-hour use
Lobby surfaces see repeated cleaning, rolling cases and intensive traffic. Prioritise maintainability, slip resistance where relevant and replaceable furniture components. The most luxurious impression is not useful if materials deteriorate quickly.
4. Design lighting for different times
Daylight, evening arrival and late-night operation require different moods. Consider glare at the desk, readable wayfinding and safe floor transitions. A well-managed control system can deliver atmosphere without leaving service staff confused.
Example: turn the brief into a workable option
A hypothetical planning scenario
A hotel with a narrow lobby may find that a large central seating island looks impressive but obstructs luggage movement. Smaller seating clusters along a clear route could feel more generous to arriving guests despite a lower furniture count.
The scenario is illustrative rather than a documented client project. For any real property, the scope should be reviewed through a site survey and professional coordination before construction or procurement.
Common mistakes to avoid
- Blocking guest routes with decorative planters. Ask the team to explain the practical consequence, who is responsible for the decision and how it will be checked before installation.
- Ignoring luggage and delivery movements. Ask the team to explain the practical consequence, who is responsible for the decision and how it will be checked before installation.
- Choosing sensitive materials for high-contact surfaces. Ask the team to explain the practical consequence, who is responsible for the decision and how it will be checked before installation.
Designer briefing checklist
Bring the following to the first project discussion. Specific information makes it easier to compare proposals and prevent expensive assumptions.
- Arrival, luggage and staff circulation diagrams.
- Guest segments and average check-in demands.
- Durable materials, lighting scenes and service schedule.
Also clarify the intended users, target completion window, overall budget constraints and who may approve changes. Discuss the site with the building manager early if the work could affect shared services, structure, fire safety, access, waterproofing or other regulated elements.
Frequently asked questions
What makes a hotel lobby feel premium?
A coordinated arrival sequence, comfortable seating, thoughtful materials and dependable service flow usually matter more than oversized decoration.
Is lobby lighting just decorative?
No. It supports navigation, staff tasks, safety and different operating conditions.
Should every hotel use the same lobby formula?
No. Guest profiles, brand position, building geometry and local context should shape the design.
Next step
Use the checklist to create a concise project brief, then confirm the plan against the specific property and its constraints. If you want to discuss design and implementation, explore interior design and planning services, browse the studio’s portfolio and contact the team through the official enquiry page. This is general educational content, not a substitute for project-specific building or safety advice.