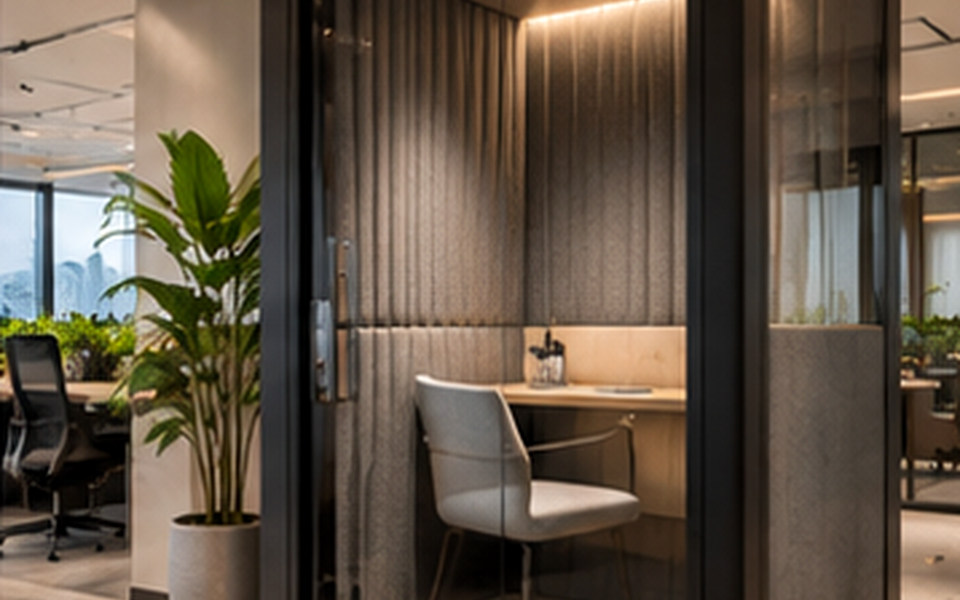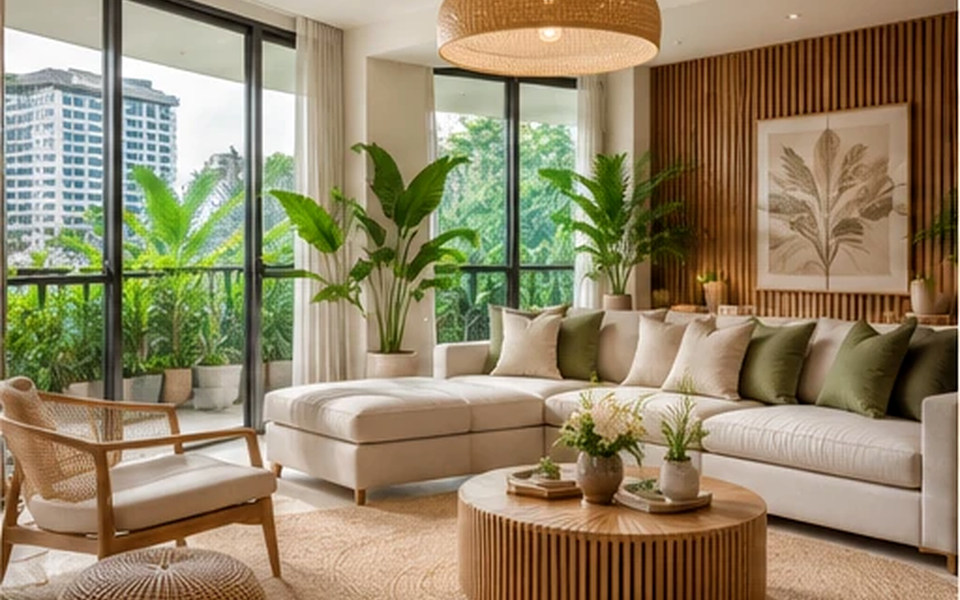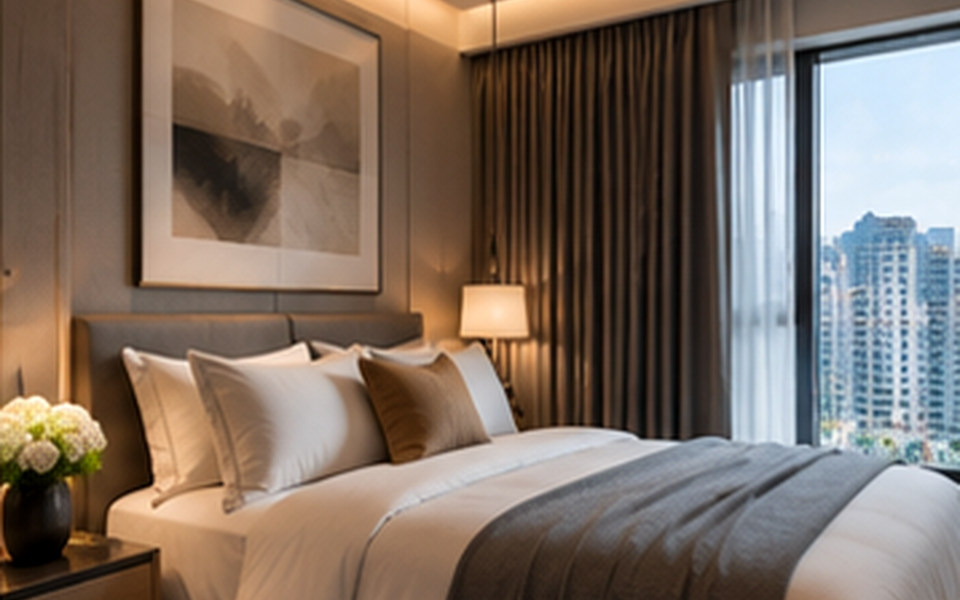
A restful bedroom is built around controlled light, reduced disturbance and comfortable movement. Bedroom design should begin with window exposure, noise sources and the daily sleeping routine.
Hong Kong Interior Design: Bedroom Lighting and Acoustic Comfort addresses a practical question for residents seeking a calmer bedroom. The useful starting point is not a trend or a mood board; it is a brief that connects space, users, routines and technical constraints. This guide breaks the decision into manageable steps.
In Hong Kong, compact floor plates, multi-storey buildings, building-management rules and demanding everyday operations can shape what is practical. A solution that looks convincing in a render should still be tested against actual site dimensions, access, maintainability and the people who will use it.
What matters most in practice?
1. Map the sources of unwanted sound
Listen at different times for traffic, neighbours, lift lobbies and equipment. Soft furnishings can moderate reflections within a room but do not necessarily block sound travelling through walls or windows. Identify transmission paths before buying acoustic panels.
2. Layer light for different activities
Give general cleaning light, wardrobe task light and bedside reading their own controls where feasible. Avoid directing intense downlights at the pillow. Check dimmer compatibility and choose fittings that can be maintained without dismantling decorative joinery.
Before committing to this stage, put the preferred option next to at least one workable alternative. Compare not only first impression and cost, but also how each choice changes cleaning, operations and future adjustments. A clear comparison keeps the discussion centred on outcomes.
3. Treat daylight and privacy together
Consider solar exposure, overlooking buildings and the desired degree of darkness. Sheer plus blackout treatments provide flexibility in some rooms, but the weight, fixing positions and ventilation implications must be planned with the window system.
4. Keep the sleeping zone uncomplicated
Place chargers, switches and bedside storage within reach without creating cable clutter. A bed should not prevent opening the wardrobe or accessing air-conditioning filters. Under-bed storage can be useful if it remains easy to clean and access.
Example: turn the brief into a workable option
A hypothetical planning scenario
In a bedroom facing a bright commercial street, a homeowner might first ask for darker paint. A more useful assessment could be to map nighttime glare, check the curtain gap and adjust bedside lighting. This addresses how the room actually feels rather than relying on colour alone.
The scenario is illustrative rather than a documented client project. For any real property, the scope should be reviewed through a site survey and professional coordination before construction or procurement.
Common mistakes to avoid
- Assuming fabric wall panels can soundproof a room. Ask the team to explain the practical consequence, who is responsible for the decision and how it will be checked before installation.
- Putting all lighting on one switch. Ask the team to explain the practical consequence, who is responsible for the decision and how it will be checked before installation.
- Installing full-height cupboards that restrict air-conditioning access. Ask the team to explain the practical consequence, who is responsible for the decision and how it will be checked before installation.
Designer briefing checklist
Bring the following to the first project discussion. Specific information makes it easier to compare proposals and prevent expensive assumptions.
- Daylight orientation and nighttime noise observations.
- Bed, wardrobe and switch locations.
- Window-covering performance, cleaning and service access.
Also clarify the intended users, target completion window, overall budget constraints and who may approve changes. Discuss the site with the building manager early if the work could affect shared services, structure, fire safety, access, waterproofing or other regulated elements.
Frequently asked questions
Will thick curtains soundproof a bedroom?
Heavy curtains may soften echoes and reduce some noise, but significant external sound control usually requires review of glazing, gaps and construction details.
Is warm light always better for sleep?
Glare reduction and controllability are important. Select comfortable light levels and timing for the task rather than treating colour temperature as a cure-all.
Can a room have both a desk and a restful atmosphere?
Yes, when the desk is visually organised and its task lighting can be switched off independently from the sleep area.
Next step
Use the checklist to create a concise project brief, then confirm the plan against the specific property and its constraints. If you want to discuss design and implementation, explore interior design and planning services, browse the studio’s portfolio and contact the team through the official enquiry page. This is general educational content, not a substitute for project-specific building or safety advice.