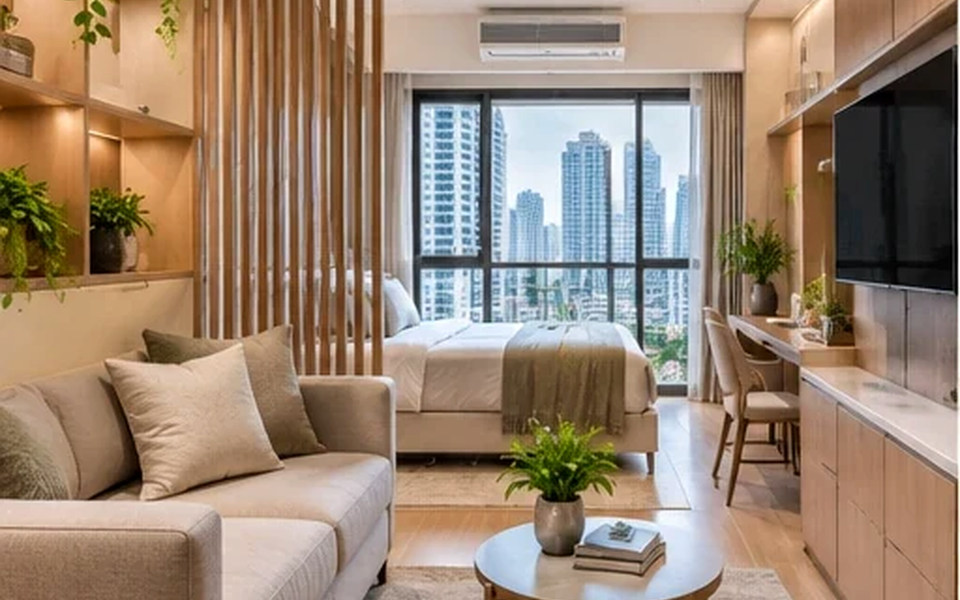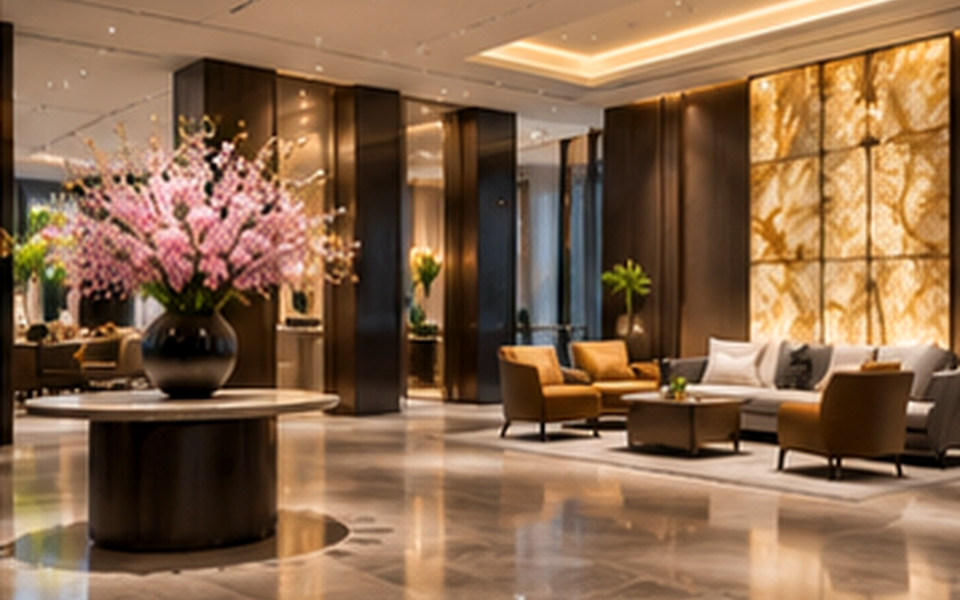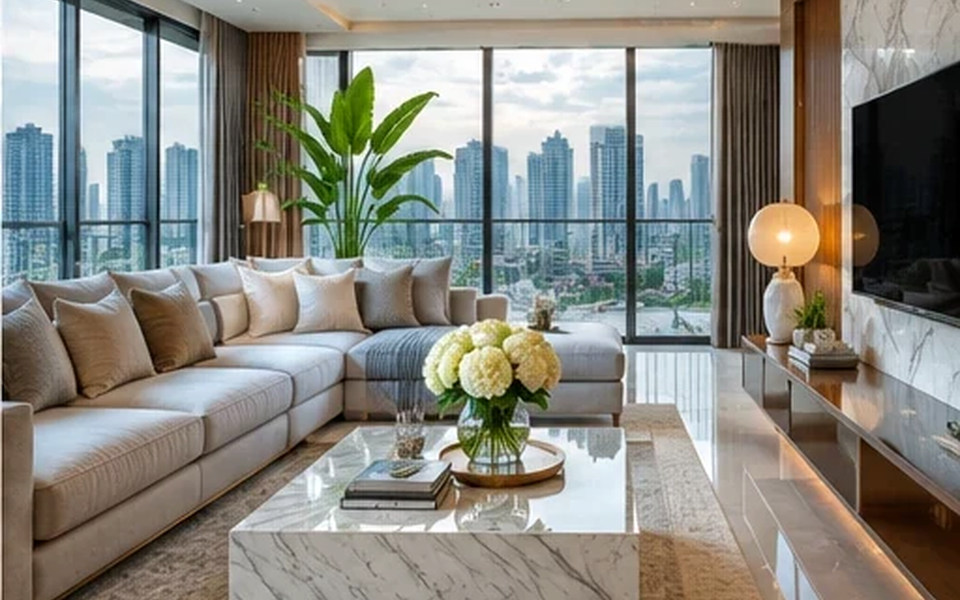
Inclusive design starts with a simple question: can different people enter, navigate and use this space comfortably? It requires more than adding a token accessible feature late in the process.
Hong Kong Interior Design: Inclusive Circulation in Shared Interiors addresses a practical question for clients designing spaces for varied ages and abilities. The useful starting point is not a trend or a mood board; it is a brief that connects space, users, routines and technical constraints. This guide breaks the decision into manageable steps.
In Hong Kong, compact floor plates, multi-storey buildings, building-management rules and demanding everyday operations can shape what is practical. A solution that looks convincing in a render should still be tested against actual site dimensions, access, maintainability and the people who will use it.
What matters most in practice?
1. Map the complete journey
Review entrances, door operation, changes in level, corridors, waiting areas, workstations and bathrooms. Consider different mobility, sensory and cognitive needs rather than one assumed user profile.
2. Keep routes legible and usable
Avoid display stands, furniture corners and storage doors projecting into key circulation paths. Good contrast and consistent wayfinding can help people recognise destinations. Detailed dimensions and regulatory requirements should be checked by qualified professionals.
Before committing to this stage, put the preferred option next to at least one workable alternative. Compare not only first impression and cost, but also how each choice changes cleaning, operations and future adjustments. A clear comparison keeps the discussion centred on outcomes.
3. Offer different ways to use a space
Provide a practical mix of seating, work heights and interaction options where appropriate. A stylish bar-height counter may not suit every visitor. The best solution responds to actual occupants and operations.
4. Include upkeep and operational changes
A clear route on opening day can become blocked by promotional displays or deliveries. Document the intended circulation and ensure operations teams understand what must stay unobstructed.
Example: turn the brief into a workable option
A hypothetical planning scenario
A customer-facing office may have a polished reception desk and beautiful waiting lounge but an awkward route from the lift. Mapping visits for guests with luggage, mobility aids or young children can reveal issues long before finishes are chosen.
The scenario is illustrative rather than a documented client project. For any real property, the scope should be reviewed through a site survey and professional coordination before construction or procurement.
Common mistakes to avoid
- Treating accessibility as a post-design checklist. Ask the team to explain the practical consequence, who is responsible for the decision and how it will be checked before installation.
- Relying on decorative signs instead of clear routes. Ask the team to explain the practical consequence, who is responsible for the decision and how it will be checked before installation.
- Allowing loose furniture to block circulation after handover. Ask the team to explain the practical consequence, who is responsible for the decision and how it will be checked before installation.
Designer briefing checklist
Bring the following to the first project discussion. Specific information makes it easier to compare proposals and prevent expensive assumptions.
- User groups and full arrival-to-exit journey.
- Professionally reviewed circulation and accessibility requirements.
- Operations plan for furniture and display changes.
Also clarify the intended users, target completion window, overall budget constraints and who may approve changes. Discuss the site with the building manager early if the work could affect shared services, structure, fire safety, access, waterproofing or other regulated elements.
Frequently asked questions
Is inclusive design only about wheelchair access?
No. It includes a broad range of physical, sensory and cognitive needs, as well as comfort and clarity for visitors.
Can small spaces still be inclusive?
Often improvements are possible, but they require careful prioritisation and professional review of applicable rules.
What is the easiest early improvement?
Make the arrival route clear and test how typical users move through doors, furniture and service points.
Next step
Use the checklist to create a concise project brief, then confirm the plan against the specific property and its constraints. If you want to discuss design and implementation, explore interior design and planning services, browse the studio’s portfolio and contact the team through the official enquiry page. This is general educational content, not a substitute for project-specific building or safety advice.