A small home office does not require a separate room, but it does require a stable work surface, supportive seating, appropriate light and a clear boundary between work and rest.
Hong Kong Interior Design: A Comfortable Home Office in One Room addresses a practical question for remote and hybrid workers using limited living space. The useful starting point is not a trend or a mood board; it is a brief that connects space, users, routines and technical constraints. This guide breaks the decision into manageable steps.
In Hong Kong, compact floor plates, multi-storey buildings, building-management rules and demanding everyday operations can shape what is practical. A solution that looks convincing in a render should still be tested against actual site dimensions, access, maintainability and the people who will use it.
What matters most in practice?
1. Choose the location around calls and concentration
Position the work surface away from high-traffic routes and distracting background activity. If video calls are common, consider what the camera sees, how sound reflects and whether a movable screen or curtain would improve privacy.
2. Prioritise the seated working position
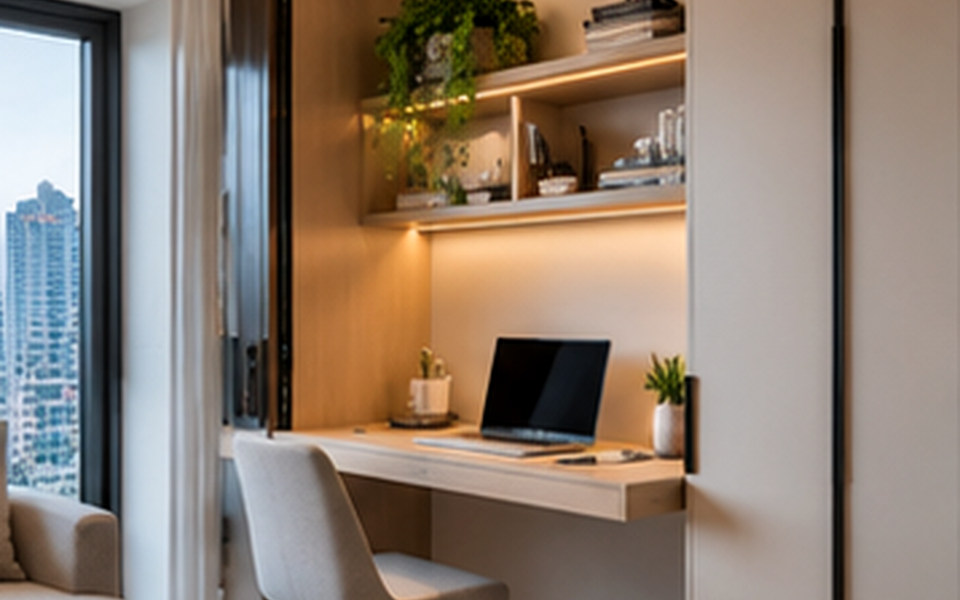
Check desk depth, monitor distance, arm support and comfortable chair movement. A stylish narrow console may be inadequate for extended computer work. Where a dedicated ergonomic chair is too large, consider whether work sessions can be broken up or whether a different location is needed.
Before committing to this stage, put the preferred option next to at least one workable alternative. Compare not only first impression and cost, but also how each choice changes cleaning, operations and future adjustments. A clear comparison keeps the discussion centred on outcomes.
3. Manage daylight and screen glare
Natural light can be pleasant but may create glare or overheating at certain hours. Test the position from the actual working chair. Use controllable shading and task lighting so the desk works in both daytime and evening conditions.
4. Close the office when the workday ends
Conceal cables safely, provide a place for documents and choose storage that can be closed. For shared living rooms, a fold-away desk works only if it is genuinely easy to reset every day and does not obstruct ventilation or escape routes.
Example: turn the brief into a workable option
A hypothetical planning scenario
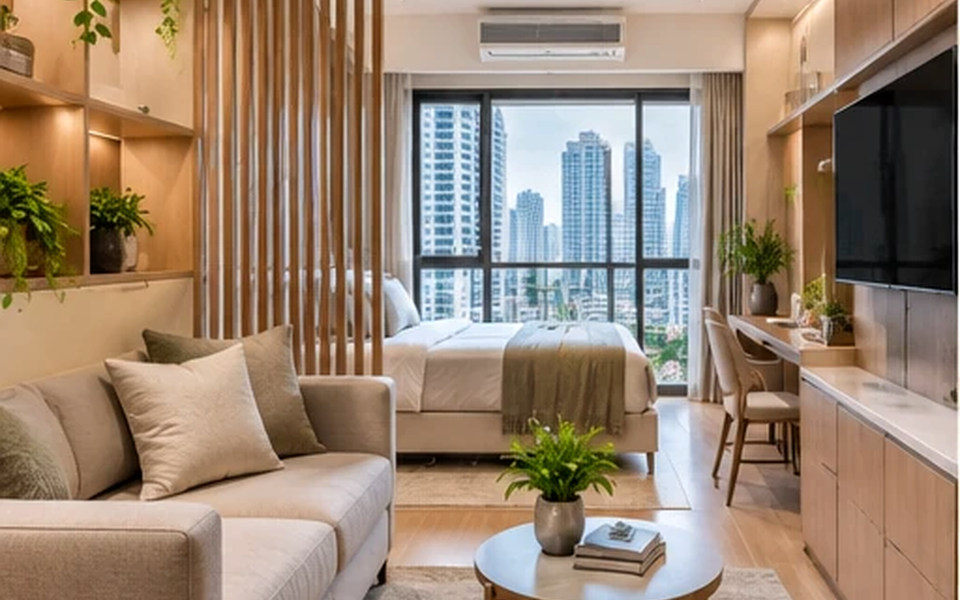
In a one-bedroom flat, a designer may compare a desk at the bedroom window with a small workstation beside the dining area. The choice depends on call privacy, where another household member sleeps and whether the chair can remain out without blocking circulation.
The scenario is illustrative rather than a documented client project. For any real property, the scope should be reviewed through a site survey and professional coordination before construction or procurement.
Common mistakes to avoid
- Buying a decorative desk without testing monitor and chair dimensions. Ask the team to explain the practical consequence, who is responsible for the decision and how it will be checked before installation.
- Putting a monitor directly opposite uncontrolled glare. Ask the team to explain the practical consequence, who is responsible for the decision and how it will be checked before installation.
- Using a room divider that blocks the only airflow path. Ask the team to explain the practical consequence, who is responsible for the decision and how it will be checked before installation.
Designer briefing checklist
Bring the following to the first project discussion. Specific information makes it easier to compare proposals and prevent expensive assumptions.
- Typical work hours, call frequency and equipment list.
- Desk, chair and monitor measurements.
- Power, network, daylight and privacy constraints.
Also clarify the intended users, target completion window, overall budget constraints and who may approve changes. Discuss the site with the building manager early if the work could affect shared services, structure, fire safety, access, waterproofing or other regulated elements.
Frequently asked questions
Where should a desk go in a small flat?
Choose a location that supports concentration and circulation; window adjacency is helpful only if glare and heat can be controlled.
Do I need built-in office cabinetry?
Not always. Modular storage is easier to adapt if work arrangements change.
Can one dining table double as a desk?
Yes for some routines, but a dedicated setup is usually easier if you work long hours or need a stable monitor position.
Next step
Use the checklist to create a concise project brief, then confirm the plan against the specific property and its constraints. If you want to discuss design and implementation, explore interior design and planning services, browse the studio’s portfolio and contact the team through the official enquiry page. This is general educational content, not a substitute for project-specific building or safety advice.