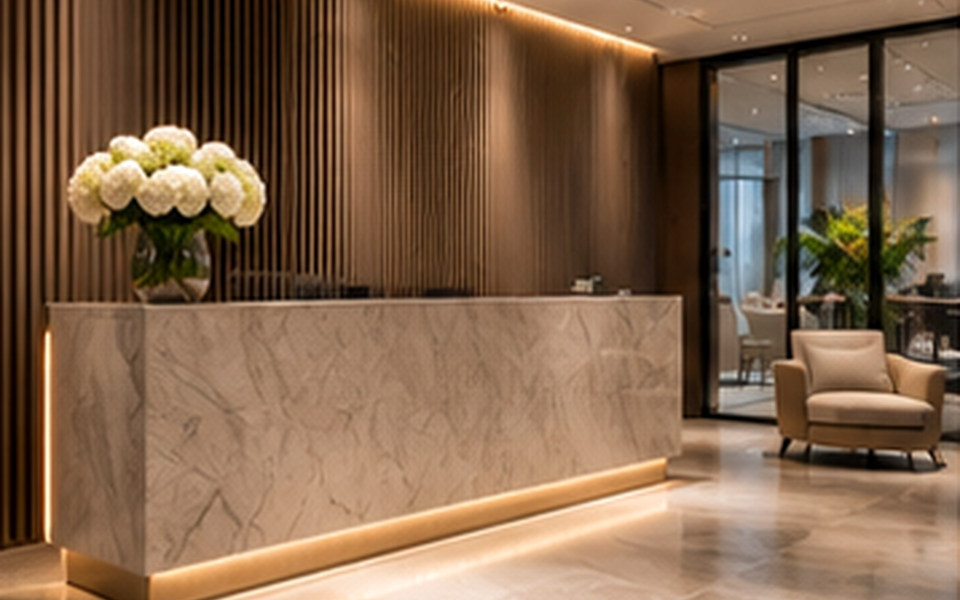
Reception is an operational space as much as a brand statement. Visitors should understand where to go, how to check in, where to wait and how to move without entering restricted areas.
Hong Kong Interior Design: Reception Design That Builds Trust addresses a practical question for companies refreshing a client-facing reception. The useful starting point is not a trend or a mood board; it is a brief that connects space, users, routines and technical constraints. This guide breaks the decision into manageable steps.
In Hong Kong, compact floor plates, multi-storey buildings, building-management rules and demanding everyday operations can shape what is practical. A solution that looks convincing in a render should still be tested against actual site dimensions, access, maintainability and the people who will use it.
What matters most in practice?
1. Map the first five minutes
Walk through the visit from building lift to host greeting. Check sightlines, wayfinding, queuing and access control. A dramatic desk is less useful if it leaves guests unsure whether they should sit or approach.
2. Build brand identity into durable choices
Materials, lighting, typography and furniture can communicate character without overwhelming the space with logos. Choose surfaces that withstand luggage, deliveries and cleaning. A calm, consistent environment usually ages better than a theme built entirely on a trend.
Before committing to this stage, put the preferred option next to at least one workable alternative. Compare not only first impression and cost, but also how each choice changes cleaning, operations and future adjustments. A clear comparison keeps the discussion centred on outcomes.
3. Design for different visitors
Consider seating heights, clear routes, assistive needs and the privacy of guest conversations. Avoid treating accessibility as an afterthought; have professionals review the applicable requirements and practical user journey.
4. Coordinate technology without visual clutter
Visitor systems, screens, security equipment, power and network cables need a coordinated plan. Test screen reflections and desk ergonomics. Plan how signage and equipment will be updated without reopening finished joinery.
Example: turn the brief into a workable option
A hypothetical planning scenario
Imagine a professional-services firm expecting international visitors and frequent courier deliveries. A reception may need a discreet package handover area and comfortable waiting more than a monumental sculpture. Mapping visitor and staff movements can guide the right balance.
The scenario is illustrative rather than a documented client project. For any real property, the scope should be reviewed through a site survey and professional coordination before construction or procurement.
Common mistakes to avoid
- Designing a front desk without ergonomic or service requirements. Ask the team to explain the practical consequence, who is responsible for the decision and how it will be checked before installation.
- Making wayfinding dependent on verbal instructions. Ask the team to explain the practical consequence, who is responsible for the decision and how it will be checked before installation.
- Leaving security and network devices to be fitted after joinery completion. Ask the team to explain the practical consequence, who is responsible for the decision and how it will be checked before installation.
Designer briefing checklist
Bring the following to the first project discussion. Specific information makes it easier to compare proposals and prevent expensive assumptions.
- Visitor types, peak volumes and arrival route.
- Brand guidelines, durability and cleanability priorities.
- Security, electrical and visitor-management coordination.
Also clarify the intended users, target completion window, overall budget constraints and who may approve changes. Discuss the site with the building manager early if the work could affect shared services, structure, fire safety, access, waterproofing or other regulated elements.
Frequently asked questions
What makes an office reception welcoming?
Clear navigation, proportionate seating, comfortable light and an uncomplicated check-in process matter more than a single expensive feature.
Should reception match the entire office?
It should express a consistent brand while using finishes appropriate for high traffic and public-facing needs.
How early should access control be planned?
Before finalising door locations and joinery, because security technology affects circulation and hardware.
Next step
Use the checklist to create a concise project brief, then confirm the plan against the specific property and its constraints. If you want to discuss design and implementation, explore interior design and planning services, browse the studio’s portfolio and contact the team through the official enquiry page. This is general educational content, not a substitute for project-specific building or safety advice.