The best small-flat plan protects everyday movement before adding visual features. Start with a measured plan, a priority list and furniture dimensions rather than purchasing storage systems first.
Hong Kong Interior Design: Smart Layouts for Compact Apartments addresses a practical question for owners and tenants planning a space-efficient apartment. The useful starting point is not a trend or a mood board; it is a brief that connects space, users, routines and technical constraints. This guide breaks the decision into manageable steps.
In Hong Kong, compact floor plates, multi-storey buildings, building-management rules and demanding everyday operations can shape what is practical. A solution that looks convincing in a render should still be tested against actual site dimensions, access, maintainability and the people who will use it.
What matters most in practice?
1. Protect the route through the home
Trace the journey from the entry to the bathroom, kitchen and sleeping area. Mark door swings, windows, columns and air-conditioning units. A folding table saves little space if it blocks the main route whenever it is used. Test layouts with the furniture fully open, not just tucked away.
2. Give each zone a clear job
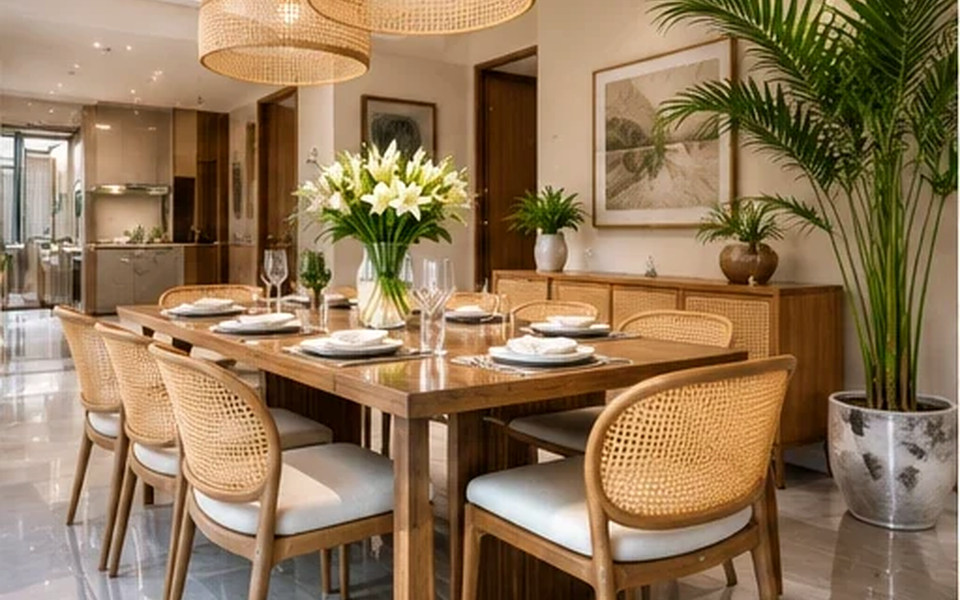
Identify where coats land, shoes are stored, meals happen and devices charge. A shallow entry cabinet, a banquette with concealed storage or a sliding divider can create useful separation without sacrificing light. Shared rooms benefit from zones that can change between morning and evening.
Before committing to this stage, put the preferred option next to at least one workable alternative. Compare not only first impression and cost, but also how each choice changes cleaning, operations and future adjustments. A clear comparison keeps the discussion centred on outcomes.
3. Choose built-ins only where they solve a measured problem
Full-height joinery can use awkward recesses, but it also commits floor area and cost. Document what needs to fit, allow for ventilation around appliances and provide access to building services. Movable furniture is often more adaptable where household needs may change.
4. Make light and sightlines part of the plan
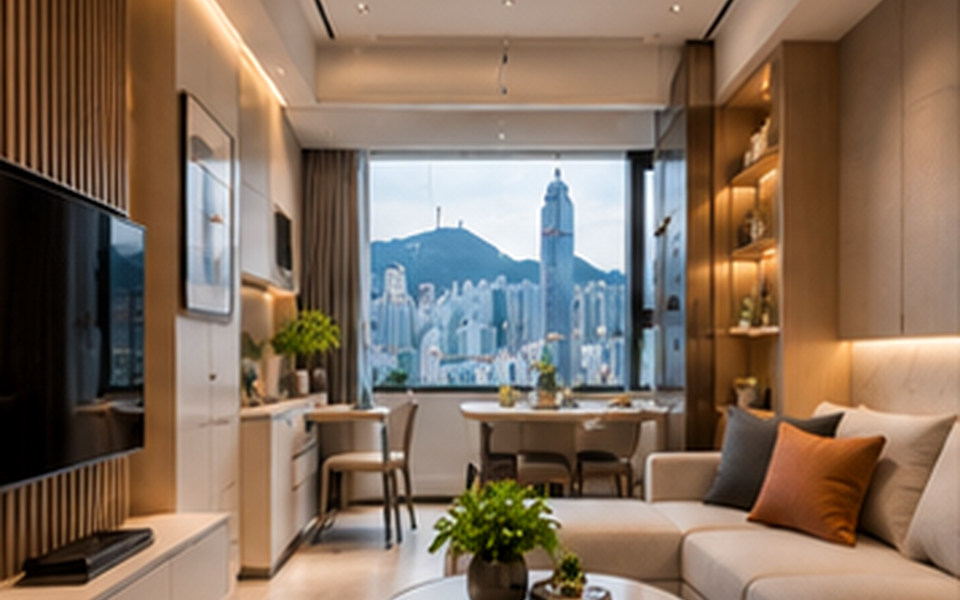
Keep daylight paths open from windows to occupied areas. Lighter finishes may reduce visual weight, but proportion, clutter control and well-positioned lighting matter more than a single wall colour. Mirrors should reflect an intentional view rather than a busy storage corner.
Example: turn the brief into a workable option
A hypothetical planning scenario
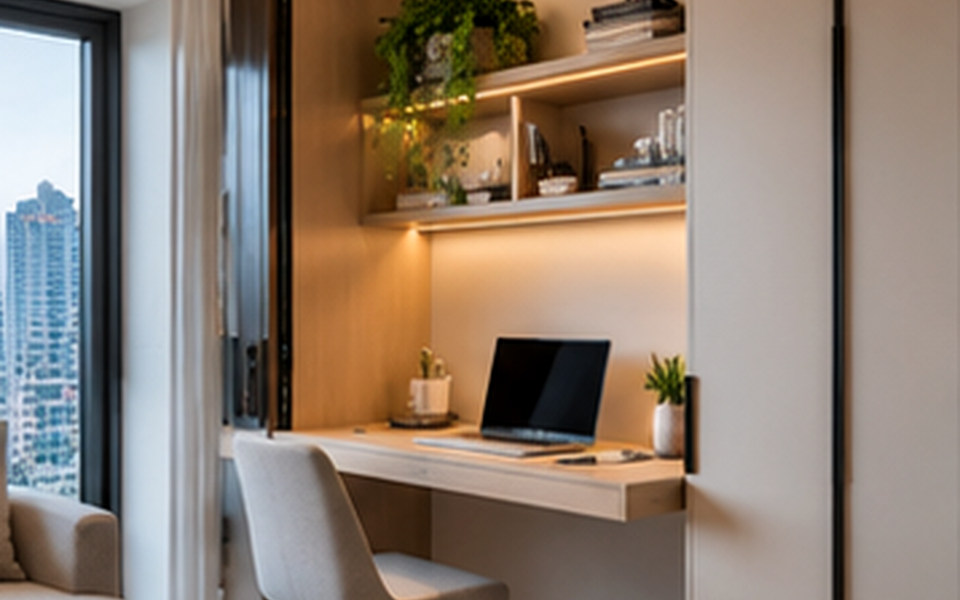
A couple in a compact Hong Kong flat might need dining for two, occasional work-from-home space and room for guests. Rather than squeezing in separate tables, they could compare a compact extendable dining table with a wall-mounted work surface. The better option depends on where sockets, windows and clear routes actually sit.
The scenario is illustrative rather than a documented client project. For any real property, the scope should be reviewed through a site survey and professional coordination before construction or procurement.
Common mistakes to avoid
- Ordering large furniture before checking lift and corridor access. Ask the team to explain the practical consequence, who is responsible for the decision and how it will be checked before installation.
- Treating all full-height cabinets as useful without an item inventory. Ask the team to explain the practical consequence, who is responsible for the decision and how it will be checked before installation.
- Using floor-to-ceiling dividers that darken the centre of the flat. Ask the team to explain the practical consequence, who is responsible for the decision and how it will be checked before installation.
Designer briefing checklist
Bring the following to the first project discussion. Specific information makes it easier to compare proposals and prevent expensive assumptions.
- Verified site dimensions, window orientation and building restrictions.
- Furniture schedule with open-door and pull-out clearances.
- Storage inventory divided into daily and occasional items.
Also clarify the intended users, target completion window, overall budget constraints and who may approve changes. Discuss the site with the building manager early if the work could affect shared services, structure, fire safety, access, waterproofing or other regulated elements.
Frequently asked questions
How do you make a tiny Hong Kong apartment feel bigger?
Protect circulation, choose furniture in proportion to the room and control visual clutter. A measured layout typically matters more than a particular decorating style.
Are sliding doors always better than hinged doors?
Not always. Sliding systems need sufficient clear wall space, suitable hardware and accessible maintenance. Hinged doors can offer better sealing and simpler repairs in some locations.
Can a small flat include a guest bed?
Sometimes. A sofa bed or fold-down solution may work if the open position does not block an exit, storage or essential access.
Next step
Use the checklist to create a concise project brief, then confirm the plan against the specific property and its constraints. If you want to discuss design and implementation, explore interior design and planning services, browse the studio’s portfolio and contact the team through the official enquiry page. This is general educational content, not a substitute for project-specific building or safety advice.