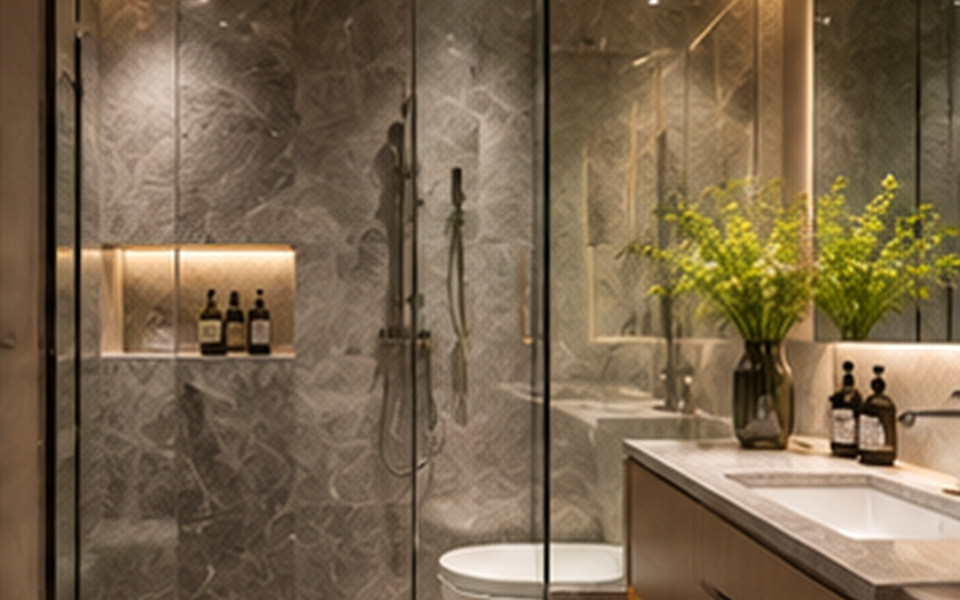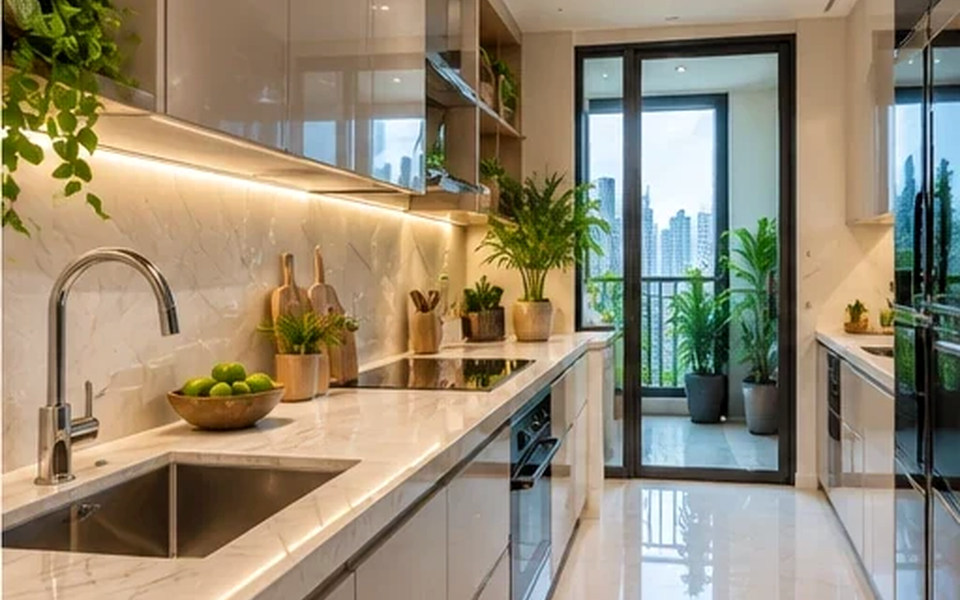
A realistic programme includes decisions, approvals, fabrication, site access and commissioning. The visible installation work is only part of the total delivery schedule.
Hong Kong Interior Design: Fit-Out Timelines and Building Coordination addresses a practical question for clients preparing an office or residential fit-out. The useful starting point is not a trend or a mood board; it is a brief that connects space, users, routines and technical constraints. This guide breaks the decision into manageable steps.
In Hong Kong, compact floor plates, multi-storey buildings, building-management rules and demanding everyday operations can shape what is practical. A solution that looks convincing in a render should still be tested against actual site dimensions, access, maintainability and the people who will use it.
What matters most in practice?
1. Map dependencies before choosing a move-in date
Identify when surveys, layouts, technical submissions, landlord comments and long-lead items must be complete. A finish date is not credible if key materials are still undecided.
2. Clarify building-management conditions
Delivery hours, lift booking, noise restrictions, protection works and contractor access can shape the programme. Confirm specific rules with management rather than assuming every building allows the same workflow.
Before committing to this stage, put the preferred option next to at least one workable alternative. Compare not only first impression and cost, but also how each choice changes cleaning, operations and future adjustments. A clear comparison keeps the discussion centred on outcomes.
3. Coordinate trade sequencing
Mechanical and electrical work, partitions, finishes and joinery depend on one another. Review inspections and concealed-work sign-offs before closing ceilings or walls. Rework can be more disruptive than a short planning delay.
4. Leave time for testing and handover
Commissioning, cleaning, defect checks, manuals and staff training need their own time. A space is not operationally complete the instant the last piece of furniture arrives. Align the handover with actual occupancy needs.
Example: turn the brief into a workable option
A hypothetical planning scenario
An office tenant might need to open on a fixed date to avoid paying rent at two locations. In that case, a phased occupancy plan may be better than assuming every decorative item will arrive together. Essential services, safety checks and operational areas must still be completed appropriately.
The scenario is illustrative rather than a documented client project. For any real property, the scope should be reviewed through a site survey and professional coordination before construction or procurement.
Common mistakes to avoid
- Starting demolition before confirming necessary permissions. Ask the team to explain the practical consequence, who is responsible for the decision and how it will be checked before installation.
- Ordering custom joinery after the intended installation date. Ask the team to explain the practical consequence, who is responsible for the decision and how it will be checked before installation.
- Leaving system testing and snagging off the programme. Ask the team to explain the practical consequence, who is responsible for the decision and how it will be checked before installation.
Designer briefing checklist
Bring the following to the first project discussion. Specific information makes it easier to compare proposals and prevent expensive assumptions.
- Project milestones and long-lead item register.
- Landlord and building-management requirements.
- Inspection, commissioning and handover checklist.
Also clarify the intended users, target completion window, overall budget constraints and who may approve changes. Discuss the site with the building manager early if the work could affect shared services, structure, fire safety, access, waterproofing or other regulated elements.
Frequently asked questions
How long does an interior fit-out take?
Duration depends on scope, existing conditions, permissions, fabrication and building access. A site-specific programme is more reliable than a fixed industry claim.
Can an office be occupied in phases?
Sometimes, subject to safe separation, operational requirements and all applicable building conditions.
Who should coordinate the programme?
A clearly designated project manager or lead contractor should maintain the integrated schedule and decision record.
Next step
Use the checklist to create a concise project brief, then confirm the plan against the specific property and its constraints. If you want to discuss design and implementation, explore interior design and planning services, browse the studio’s portfolio and contact the team through the official enquiry page. This is general educational content, not a substitute for project-specific building or safety advice.