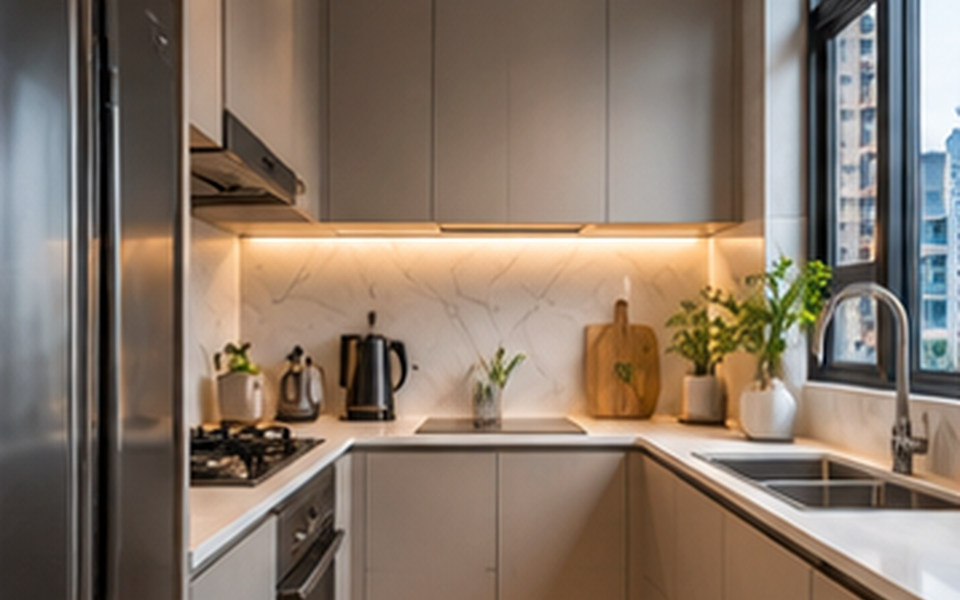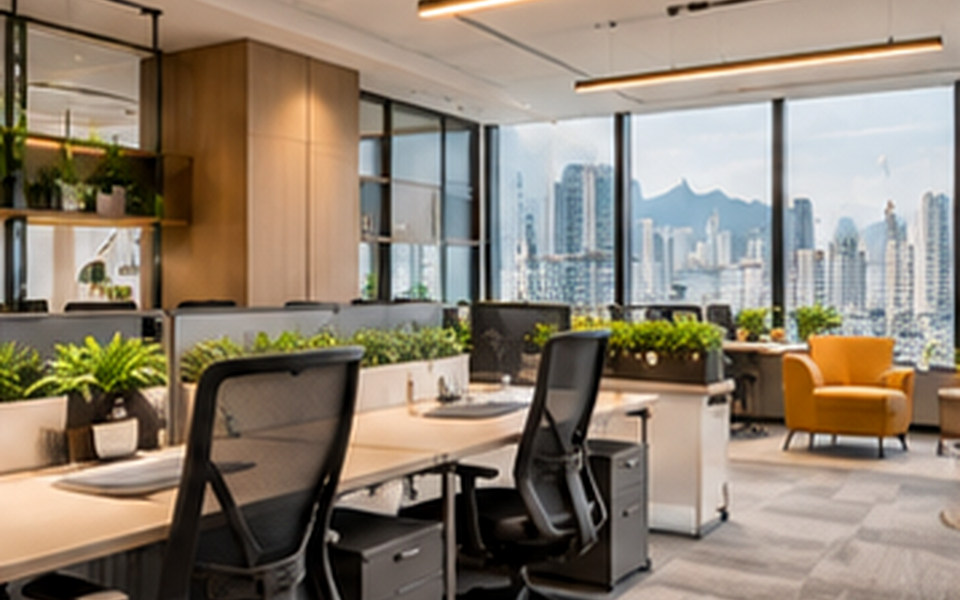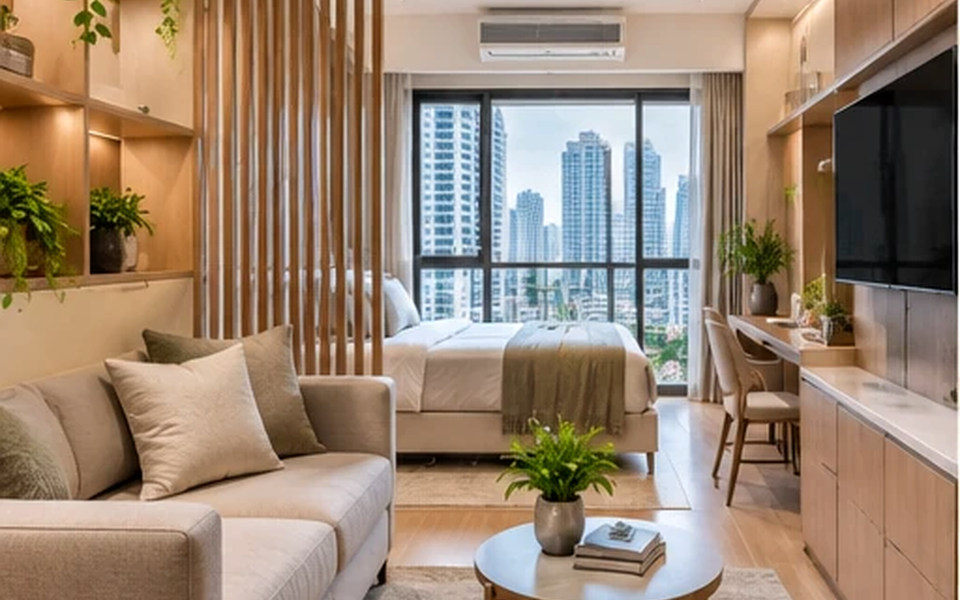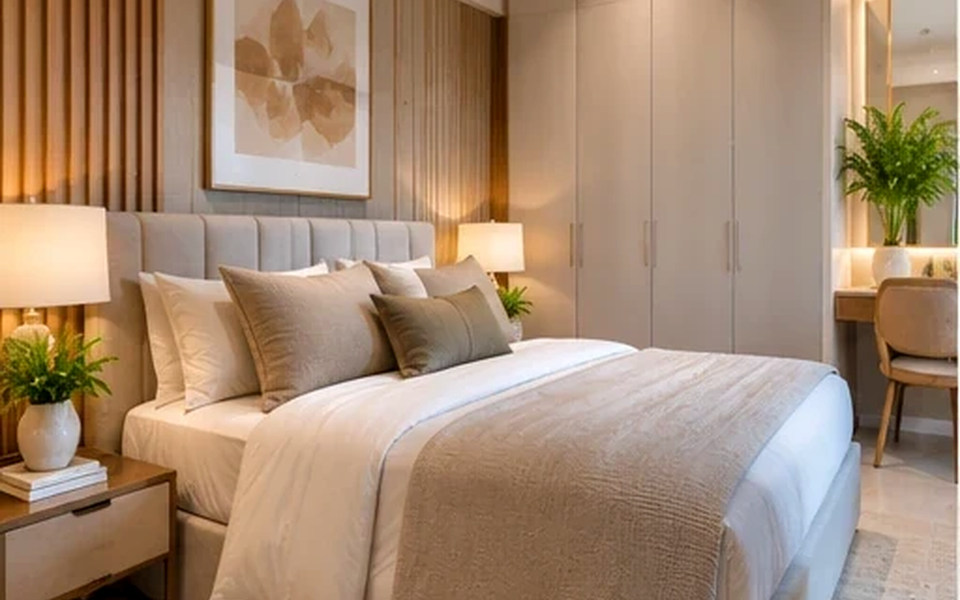
A wellness-led space supports comfort through sensible lighting, acoustics, materials and spatial clarity. The goal is not to make unverified health promises but to create conditions that guests can use comfortably.
Hong Kong Interior Design: Wellness-Focused Hospitality Interiors addresses a practical question for hotel and wellness operators considering guest comfort. The useful starting point is not a trend or a mood board; it is a brief that connects space, users, routines and technical constraints. This guide breaks the decision into manageable steps.
In Hong Kong, compact floor plates, multi-storey buildings, building-management rules and demanding everyday operations can shape what is practical. A solution that looks convincing in a render should still be tested against actual site dimensions, access, maintainability and the people who will use it.
What matters most in practice?
1. Define the intended guest experience
A spa, quiet lounge and urban hotel guest room require different degrees of privacy and stimulation. Interview operators about the sequence from arrival through use and exit. Personal comfort should shape materials and lighting choices.
2. Control sensory overload
Review harsh reflections, strong scents, intrusive music and distracting traffic. Guests differ in their preferences, so controllability and choice may be better than one fixed atmospheric setting.
Before committing to this stage, put the preferred option next to at least one workable alternative. Compare not only first impression and cost, but also how each choice changes cleaning, operations and future adjustments. A clear comparison keeps the discussion centred on outcomes.
3. Design for air and thermal comfort
Occupancy, wet areas and enclosed rooms require suitable building-services coordination. A nature-inspired palette cannot solve poor ventilation or overheating. Technical performance should be evaluated by qualified specialists.
4. Plan practical maintenance
Water features, plants, textiles and specialist finishes can create upkeep obligations. Confirm cleaning, replacement and access arrangements so the concept remains comfortable after opening.
Example: turn the brief into a workable option
A hypothetical planning scenario
A hotel may want an impressive biophilic corridor with dense planting. A smaller, better-maintained arrangement with durable finishes and appropriate lighting could create a calmer long-term experience while reducing operational complexity.
The scenario is illustrative rather than a documented client project. For any real property, the scope should be reviewed through a site survey and professional coordination before construction or procurement.
Common mistakes to avoid
- Making unsupported medical claims about interior features. Ask the team to explain the practical consequence, who is responsible for the decision and how it will be checked before installation.
- Using strong ambient scents without considering preferences. Ask the team to explain the practical consequence, who is responsible for the decision and how it will be checked before installation.
- Adding planting or water features without a care plan. Ask the team to explain the practical consequence, who is responsible for the decision and how it will be checked before installation.
Designer briefing checklist
Bring the following to the first project discussion. Specific information makes it easier to compare proposals and prevent expensive assumptions.
- Guest journey and sensory preferences.
- HVAC, moisture and acoustic review.
- Maintenance, cleaning and replacement requirements.
Also clarify the intended users, target completion window, overall budget constraints and who may approve changes. Discuss the site with the building manager early if the work could affect shared services, structure, fire safety, access, waterproofing or other regulated elements.
Frequently asked questions
Does biophilic design guarantee better health?
No single design style guarantees a health outcome. Natural elements may support a pleasant environment, but comfort depends on many factors.
What is the most important feature of a quiet lounge?
The right balance of acoustic control, comfort, layout and user choice.
Can hotel wellness design be sustainable?
It can prioritise durable finishes and efficient operation, but claims should be supported by relevant evidence.
Next step
Use the checklist to create a concise project brief, then confirm the plan against the specific property and its constraints. If you want to discuss design and implementation, explore interior design and planning services, browse the studio’s portfolio and contact the team through the official enquiry page. This is general educational content, not a substitute for project-specific building or safety advice.