A narrow kitchen succeeds when storage, appliances and preparation space follow the cook’s routine. Pretty finishes cannot solve a blocked refrigerator door, inaccessible plumbing or poor extraction.
Hong Kong Interior Design: Galley Kitchen Design That Works addresses a practical question for people renovating narrow kitchens. The useful starting point is not a trend or a mood board; it is a brief that connects space, users, routines and technical constraints. This guide breaks the decision into manageable steps.
In Hong Kong, compact floor plates, multi-storey buildings, building-management rules and demanding everyday operations can shape what is practical. A solution that looks convincing in a render should still be tested against actual site dimensions, access, maintainability and the people who will use it.
What matters most in practice?
1. Plan the sequence from groceries to serving
Map where bags arrive, food is stored, washed, prepared and cooked. Keep frequently linked activities close while respecting safe separation around heat and water. Consider whether two people must work at once and whether drawers or cabinet doors would conflict with the passage.
2. Size storage around real equipment
Measure pans, rice cookers, small appliances and cleaning products. Deep drawers often help with cookware, while tall utility storage may be best reserved for infrequently used items. Avoid placing heavy objects high above comfortable reach. Confirm manufacturer clearances for every built-in appliance.
Before committing to this stage, put the preferred option next to at least one workable alternative. Compare not only first impression and cost, but also how each choice changes cleaning, operations and future adjustments. A clear comparison keeps the discussion centred on outcomes.
3. Handle moisture before choosing the finish
Check the position of extraction, sinks, joints and any concealed pipework. In Hong Kong’s humid environment, cabinet-edge sealing and access to leaks deserve attention. Select surfaces based on cleaning and resistance appropriate to their location, not just matching showroom samples.
4. Provide task light where hands work
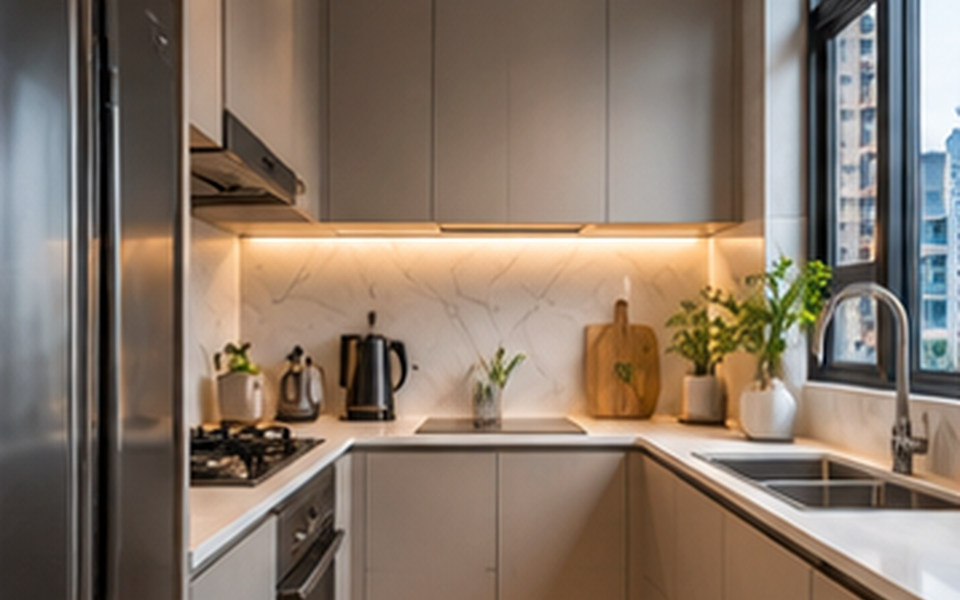
Lighting should illuminate the sink and preparation zone without casting shadows from upper cabinets. Discuss safe socket locations and electrical coordination with qualified trades. Under-cabinet light may be more useful than a decorative pendant in a narrow work corridor.
Example: turn the brief into a workable option
A hypothetical planning scenario
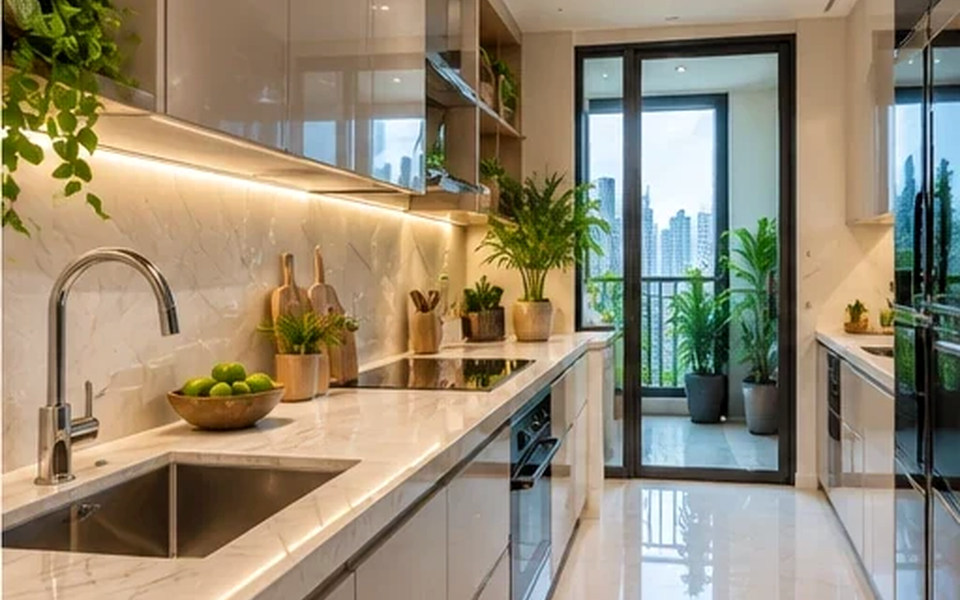
Consider a two-wall galley where one side holds the sink and hob and the other holds tall appliances. A renovation sketch may look spacious until the refrigerator and dishwasher are opened together. Testing actual appliance dimensions early can prevent late redesigns and unnecessary carpentry changes.
The scenario is illustrative rather than a documented client project. For any real property, the scope should be reviewed through a site survey and professional coordination before construction or procurement.
Common mistakes to avoid
- Installing an island without testing access on all sides. Ask the team to explain the practical consequence, who is responsible for the decision and how it will be checked before installation.
- Choosing cabinet doors that collide when opened. Ask the team to explain the practical consequence, who is responsible for the decision and how it will be checked before installation.
- Hiding shutoff valves or filters behind fixed panels. Ask the team to explain the practical consequence, who is responsible for the decision and how it will be checked before installation.
Designer briefing checklist
Bring the following to the first project discussion. Specific information makes it easier to compare proposals and prevent expensive assumptions.
- Appliance models, service clearances and exhaust route.
- Cabinet inventory with pan and pantry dimensions.
- Location of plumbing, drains, electrical points and building constraints.
Also clarify the intended users, target completion window, overall budget constraints and who may approve changes. Discuss the site with the building manager early if the work could affect shared services, structure, fire safety, access, waterproofing or other regulated elements.
Frequently asked questions
What layout suits a very narrow Hong Kong kitchen?
A single-wall or galley layout is often practical, but the best choice depends on appliance clearances, the entry and the amount of preparation space required.
Are handleless cabinets a good choice?
They can reduce visual clutter, but consider cleaning, grip comfort and the durability of the opening mechanism.
What should be selected first: cabinetry or appliances?
Select or shortlist appliances first so joinery and ventilation openings are sized correctly.
Next step
Use the checklist to create a concise project brief, then confirm the plan against the specific property and its constraints. If you want to discuss design and implementation, explore interior design and planning services, browse the studio’s portfolio and contact the team through the official enquiry page. This is general educational content, not a substitute for project-specific building or safety advice.