Restaurant design must balance guest comfort and staff movement. Maximising the number of seats without testing service routes may create noise, collisions and slower operations.
Hong Kong Interior Design: Restaurant Seating and Service Flow addresses a practical question for restaurant operators planning customer areas. The useful starting point is not a trend or a mood board; it is a brief that connects space, users, routines and technical constraints. This guide breaks the decision into manageable steps.
In Hong Kong, compact floor plates, multi-storey buildings, building-management rules and demanding everyday operations can shape what is practical. A solution that looks convincing in a render should still be tested against actual site dimensions, access, maintainability and the people who will use it.
What matters most in practice?
1. Start with how service actually runs
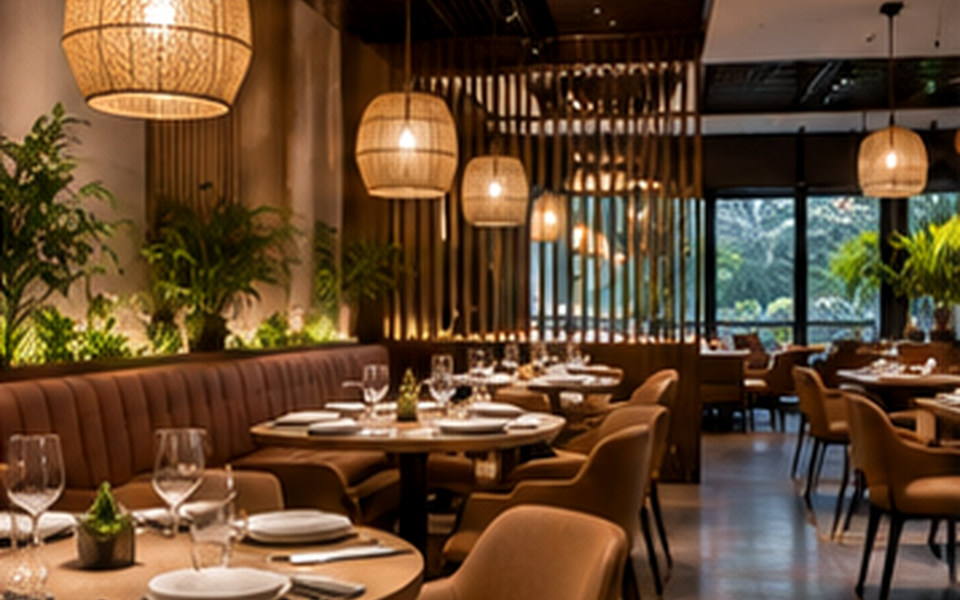
Map receiving, kitchen handoff, drinks service, clearing and payment. Staff carrying hot plates need predictable routes that do not intersect awkwardly with waiting guests. Discuss the operational concept with the team before drawing the final seating plan.
2. Test different dining modes
Couples, families and groups need different table sizes and levels of privacy. Banquettes can improve capacity in some configurations, but table access, cleaning and accessibility must be considered. Oversized feature furniture often reduces flexibility.
Before committing to this stage, put the preferred option next to at least one workable alternative. Compare not only first impression and cost, but also how each choice changes cleaning, operations and future adjustments. A clear comparison keeps the discussion centred on outcomes.
3. Manage sound, light and atmosphere
Hard surfaces can amplify conversation; soft finishes may reduce reverberation but need suitable cleaning and fire performance. Layered lighting can make the room inviting while allowing guests and staff to see menus, steps and service surfaces.
4. Treat compliance as an early design input
Commercial kitchens, extraction, fire safety, hygiene and licensing involve specific requirements. Seek advice from the relevant professionals and authorities early rather than assuming a residential-style layout can be adapted at the end.
Example: turn the brief into a workable option
A hypothetical planning scenario
A café near an office cluster may be busy for takeaway in the morning and table service later. The queue, pickup station and seat mix should respond to both peaks. A single fixed circulation plan can be tested with a sample service simulation before procurement.
The scenario is illustrative rather than a documented client project. For any real property, the scope should be reviewed through a site survey and professional coordination before construction or procurement.
Common mistakes to avoid
- Placing a photo-worthy feature in the main staff route. Ask the team to explain the practical consequence, who is responsible for the decision and how it will be checked before installation.
- Designing seating without testing chair pull-back clearance. Ask the team to explain the practical consequence, who is responsible for the decision and how it will be checked before installation.
- Leaving commercial extraction and licensing questions until late. Ask the team to explain the practical consequence, who is responsible for the decision and how it will be checked before installation.
Designer briefing checklist
Bring the following to the first project discussion. Specific information makes it easier to compare proposals and prevent expensive assumptions.
- Guest counts, service model and peak periods.
- Kitchen and service handoff sequence.
- Applicable approvals, cleaning and maintenance plan.
Also clarify the intended users, target completion window, overall budget constraints and who may approve changes. Discuss the site with the building manager early if the work could affect shared services, structure, fire safety, access, waterproofing or other regulated elements.
Frequently asked questions
How many seats should a small restaurant have?
Capacity depends on service model, safe circulation and relevant requirements, not only the floor area.
Do acoustics matter in hospitality?
Yes. They affect how guests converse and how staff hear instructions, though material selection must also consider hygiene and safety.
Should interior design start before the menu is final?
Early exploration can begin, but the operational concept and equipment list are essential before the layout is locked.
Next step
Use the checklist to create a concise project brief, then confirm the plan against the specific property and its constraints. If you want to discuss design and implementation, explore interior design and planning services, browse the studio’s portfolio and contact the team through the official enquiry page. This is general educational content, not a substitute for project-specific building or safety advice.