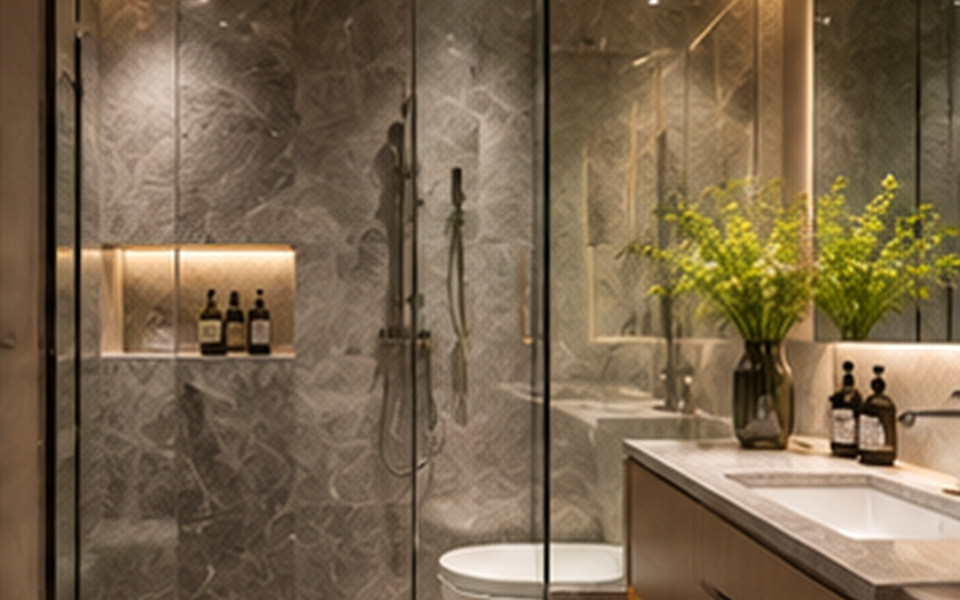
Bathroom success is determined behind the tiles. Drainage, wet-area detailing, ventilation and maintenance access should be agreed before committing to marble patterns or a statement basin.
Hong Kong Interior Design: Bathroom Moisture and Waterproofing Decisions addresses a practical question for owners upgrading an ageing bathroom. The useful starting point is not a trend or a mood board; it is a brief that connects space, users, routines and technical constraints. This guide breaks the decision into manageable steps.
In Hong Kong, compact floor plates, multi-storey buildings, building-management rules and demanding everyday operations can shape what is practical. A solution that looks convincing in a render should still be tested against actual site dimensions, access, maintainability and the people who will use it.
What matters most in practice?
1. Confirm the wet-zone scope
Identify shower splash exposure, floor falls, threshold conditions and pipe penetrations. Waterproofing and drainage need a coordinated scope with appropriately qualified contractors. Changing a floor finish without checking the underlying system may leave the main moisture problem unsolved.
2. Specify surfaces by use, not appearance alone
Compare wet-floor grip, cleaning demands, grout joints and stain resistance. A highly polished stone effect may be attractive on a wall but difficult to maintain or inappropriate for a slippery shower floor. Request actual samples under the intended lighting.
Before committing to this stage, put the preferred option next to at least one workable alternative. Compare not only first impression and cost, but also how each choice changes cleaning, operations and future adjustments. A clear comparison keeps the discussion centred on outcomes.
3. Build in extraction and drying
Review whether mechanical ventilation is effective and serviceable. Prevent enclosed moisture traps around vanities, niches and false ceilings. Consider cleaning access and condensation around cool surfaces, particularly in bathrooms without an operable window.
4. Keep essential services reachable
Locate access panels for valves, concealed cisterns and drains. Allow enough clearance for bathroom doors and cleaning. In a small room, wall-hung elements may improve the perception of space, but mounting details and load support require technical review.
Example: turn the brief into a workable option
A hypothetical planning scenario
A landlord might want to refresh a bathroom quickly between tenancies. If existing damp patches or persistent odours are present, replacing fittings alone would be a cosmetic response. Investigating the cause first may change the scope, but it also helps avoid paying twice for finishes.
The scenario is illustrative rather than a documented client project. For any real property, the scope should be reviewed through a site survey and professional coordination before construction or procurement.
Common mistakes to avoid
- Covering suspected leaks with new wall finishes. Ask the team to explain the practical consequence, who is responsible for the decision and how it will be checked before installation.
- Selecting floor tiles without checking wet traction. Ask the team to explain the practical consequence, who is responsible for the decision and how it will be checked before installation.
- Concealing plumbing access for a cleaner photograph. Ask the team to explain the practical consequence, who is responsible for the decision and how it will be checked before installation.
Designer briefing checklist
Bring the following to the first project discussion. Specific information makes it easier to compare proposals and prevent expensive assumptions.
- Condition survey and any water-ingress history.
- Waterproofing scope, drainage review and test method.
- Ventilation strategy and maintenance access drawing.
Also clarify the intended users, target completion window, overall budget constraints and who may approve changes. Discuss the site with the building manager early if the work could affect shared services, structure, fire safety, access, waterproofing or other regulated elements.
Frequently asked questions
Can a small bathroom feel luxurious?
Yes. Consistent finishes, practical lighting, tidy storage and careful junction details can create a refined result without relying on large fixtures.
Is waterproofing part of interior styling?
No. It is a technical building requirement that should be scoped and verified independently of the decorative concept.
Do all bathroom changes need the same approvals?
No. Requirements depend on the work, the building and applicable rules. Check property management conditions and seek qualified advice on regulated work.
Next step
Use the checklist to create a concise project brief, then confirm the plan against the specific property and its constraints. If you want to discuss design and implementation, explore interior design and planning services, browse the studio’s portfolio and contact the team through the official enquiry page. This is general educational content, not a substitute for project-specific building or safety advice.