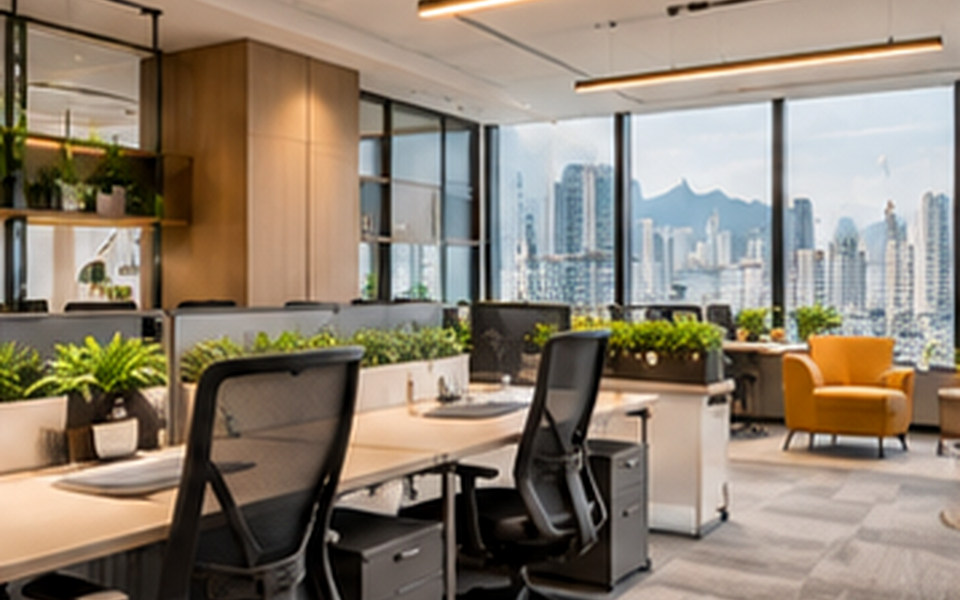
A hybrid workplace should be sized around how teams use the office, not a fixed assumption that every employee needs an assigned desk. The design brief must distinguish focused tasks, collaboration and support spaces.
Hong Kong Interior Design: Flexible Office Layouts for Hybrid Teams addresses a practical question for workplace leaders reviewing hybrid occupancy. The useful starting point is not a trend or a mood board; it is a brief that connects space, users, routines and technical constraints. This guide breaks the decision into manageable steps.
In Hong Kong, compact floor plates, multi-storey buildings, building-management rules and demanding everyday operations can shape what is practical. A solution that looks convincing in a render should still be tested against actual site dimensions, access, maintainability and the people who will use it.
What matters most in practice?
1. Collect evidence on actual activity
Observe desk usage across several representative weeks and interview teams about their work. Attendance totals alone do not reveal whether a meeting room, project table or phone booth is causing the daily bottleneck.
2. Build a variety of work settings
Provide a mix of individual focus desks, small meeting spots, project areas and informal collaboration zones. The ratio should respond to the organisation’s work patterns and confidentiality needs rather than a fashionable office diagram.
Before committing to this stage, put the preferred option next to at least one workable alternative. Compare not only first impression and cost, but also how each choice changes cleaning, operations and future adjustments. A clear comparison keeps the discussion centred on outcomes.
3. Make shared spaces simple to operate
Clear room names, device connections, storage for personal items and understandable booking practices reduce friction. A flexible environment fails when people cannot locate equipment or when mobile furniture blocks access routes.
4. Plan for change without overbuilding
Modular furniture and sensible cable infrastructure may allow future adjustment. Review maintenance, acoustic separation and air-conditioning zoning before promising that a layout can be rearranged freely.
Example: turn the brief into a workable option
A hypothetical planning scenario
An organisation with fewer fixed office days might be tempted to remove half its desks. A better assessment could reveal peak-day crowding, heavy video-call demand and underused large meeting rooms. Rebalancing room sizes and call spaces may be more effective than simply reducing seat count.
The scenario is illustrative rather than a documented client project. For any real property, the scope should be reviewed through a site survey and professional coordination before construction or procurement.
Common mistakes to avoid
- Designing for average rather than peak occupancy. Ask the team to explain the practical consequence, who is responsible for the decision and how it will be checked before installation.
- Ignoring confidential calls in open areas. Ask the team to explain the practical consequence, who is responsible for the decision and how it will be checked before installation.
- Buying movable furniture without power and cable planning. Ask the team to explain the practical consequence, who is responsible for the decision and how it will be checked before installation.
Designer briefing checklist
Bring the following to the first project discussion. Specific information makes it easier to compare proposals and prevent expensive assumptions.
- Occupancy observations and team interviews.
- Task types, confidentiality levels and meeting demand.
- Technology, furniture and future-change strategy.
Also clarify the intended users, target completion window, overall budget constraints and who may approve changes. Discuss the site with the building manager early if the work could affect shared services, structure, fire safety, access, waterproofing or other regulated elements.
Frequently asked questions
How many desks does a hybrid office need?
There is no universal ratio. Use observed peak attendance, work patterns and operational policy to develop a capacity brief.
Are open-plan offices always more flexible?
No. They may be easier to rearrange, but without acoustic privacy and task variety they can reduce usability.
What is the priority before an office redesign?
Agree on the behaviours the workplace should support, then measure demand for each setting.
Next step
Use the checklist to create a concise project brief, then confirm the plan against the specific property and its constraints. If you want to discuss design and implementation, explore interior design and planning services, browse the studio’s portfolio and contact the team through the official enquiry page. This is general educational content, not a substitute for project-specific building or safety advice.