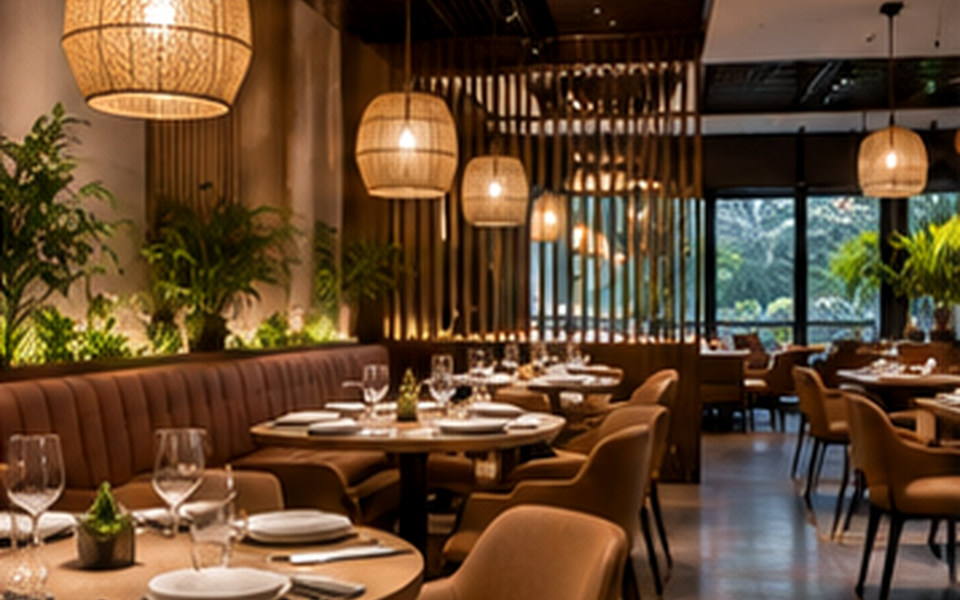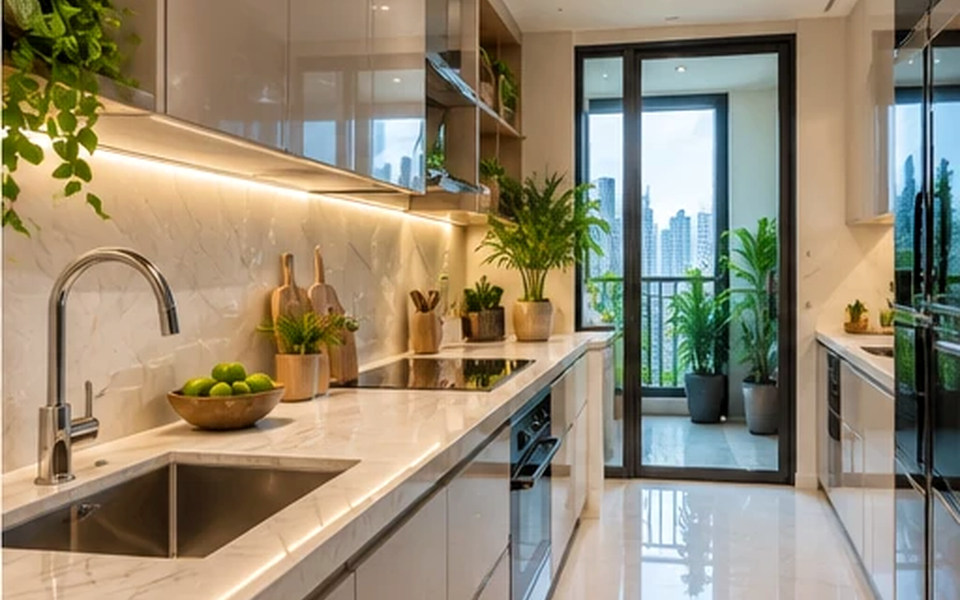
Procurement begins before purchasing. A clear selection register, confirmed dimensions, verified samples and delivery responsibilities reduce substitutions and prevent products from arriving too late or not fitting.
Hong Kong Interior Design: Furniture and Material Procurement Plans addresses a practical question for clients comparing furniture, fixtures and finish options. The useful starting point is not a trend or a mood board; it is a brief that connects space, users, routines and technical constraints. This guide breaks the decision into manageable steps.
In Hong Kong, compact floor plates, multi-storey buildings, building-management rules and demanding everyday operations can shape what is practical. A solution that looks convincing in a render should still be tested against actual site dimensions, access, maintainability and the people who will use it.
What matters most in practice?
1. Create a controlled specification schedule
List every important item, brand or performance requirement, finish, dimensions, quantity and approval status. Separate an inspirational reference from a confirmed order. This avoids construction based on assumptions.
2. Check samples in the real setting
View materials under expected daylight and artificial light. Compare texture, cleaning performance and edge detailing. For furniture, test comfort and durability rather than relying on photographs alone.
Before committing to this stage, put the preferred option next to at least one workable alternative. Compare not only first impression and cost, but also how each choice changes cleaning, operations and future adjustments. A clear comparison keeps the discussion centred on outcomes.
3. Coordinate long-lead and custom items
Confirm manufacturing, shipping, customs where relevant, storage, delivery and installation windows. Measure lift doors and access routes before ordering large items. Build alternatives into the process before delays become urgent.
4. Record substitutions transparently
An alternate finish may affect appearance, maintenance or warranties. Require written approval with side-by-side product details instead of accepting a verbal claim that an item is equivalent.
Example: turn the brief into a workable option
A hypothetical planning scenario
A restaurant planning a reopening may order bespoke banquettes early but forget the floor finish and cable access required beneath them. A procurement and coordination register links those decisions so that suppliers are not working from different versions of the design.
The scenario is illustrative rather than a documented client project. For any real property, the scope should be reviewed through a site survey and professional coordination before construction or procurement.
Common mistakes to avoid
- Ordering from a render without a physical sample. Ask the team to explain the practical consequence, who is responsible for the decision and how it will be checked before installation.
- Ignoring elevator, loading bay and delivery restrictions. Ask the team to explain the practical consequence, who is responsible for the decision and how it will be checked before installation.
- Allowing substitutions without a formal approval record. Ask the team to explain the practical consequence, who is responsible for the decision and how it will be checked before installation.
Designer briefing checklist
Bring the following to the first project discussion. Specific information makes it easier to compare proposals and prevent expensive assumptions.
- Specification schedule with approved alternatives.
- Samples and manufacturer care information.
- Lead-time, delivery and installation responsibility matrix.
Also clarify the intended users, target completion window, overall budget constraints and who may approve changes. Discuss the site with the building manager early if the work could affect shared services, structure, fire safety, access, waterproofing or other regulated elements.
Frequently asked questions
What should be approved before ordering furniture?
Dimensions, finish, performance, delivery access, warranty and the actual user requirements.
Can an alternative material reduce cost?
Sometimes, but compare performance, appearance, maintenance and programme impacts—not just the purchase price.
Why is a sample board important?
It helps stakeholders assess colours and textures together under more realistic lighting conditions.
Next step
Use the checklist to create a concise project brief, then confirm the plan against the specific property and its constraints. If you want to discuss design and implementation, explore interior design and planning services, browse the studio’s portfolio and contact the team through the official enquiry page. This is general educational content, not a substitute for project-specific building or safety advice.