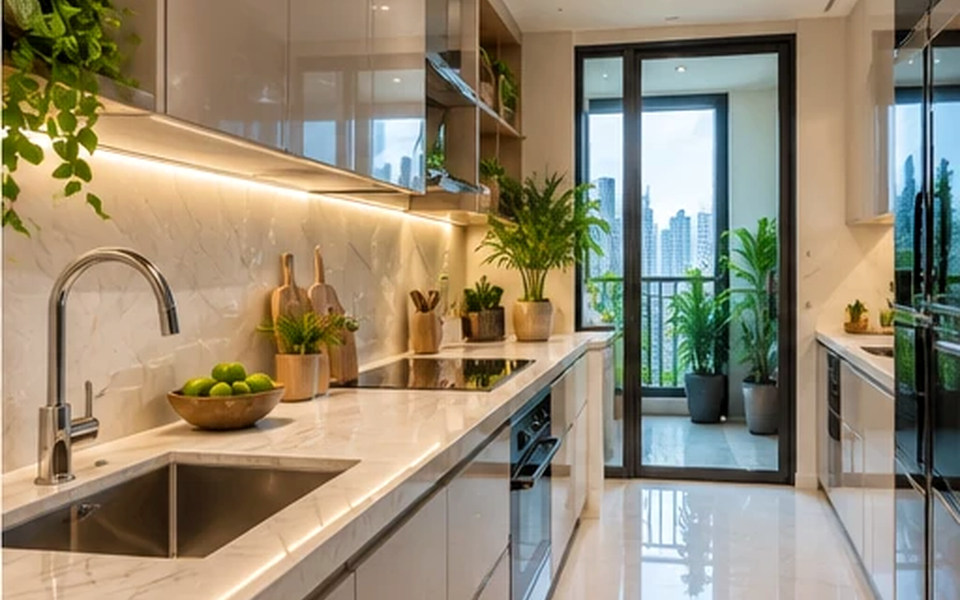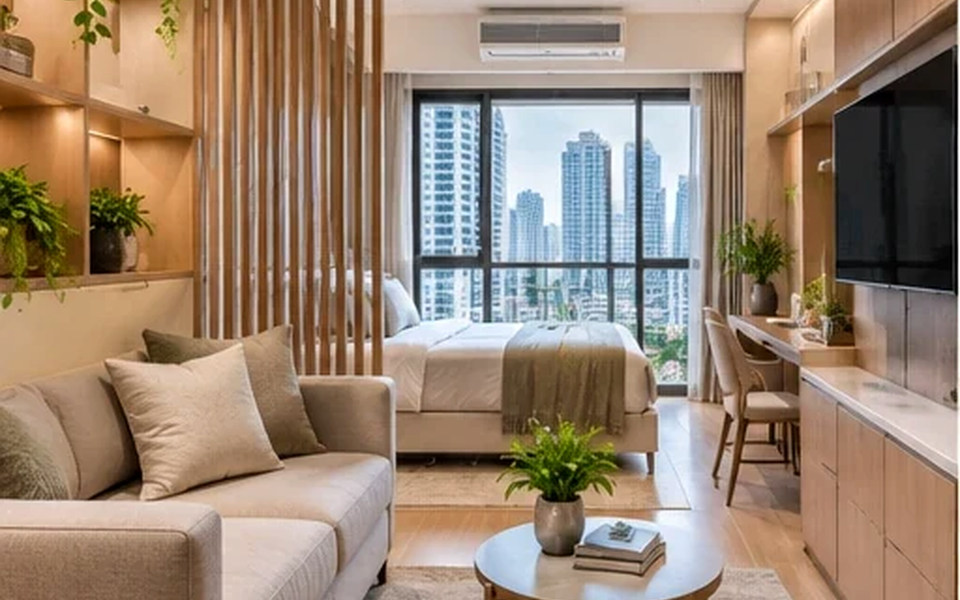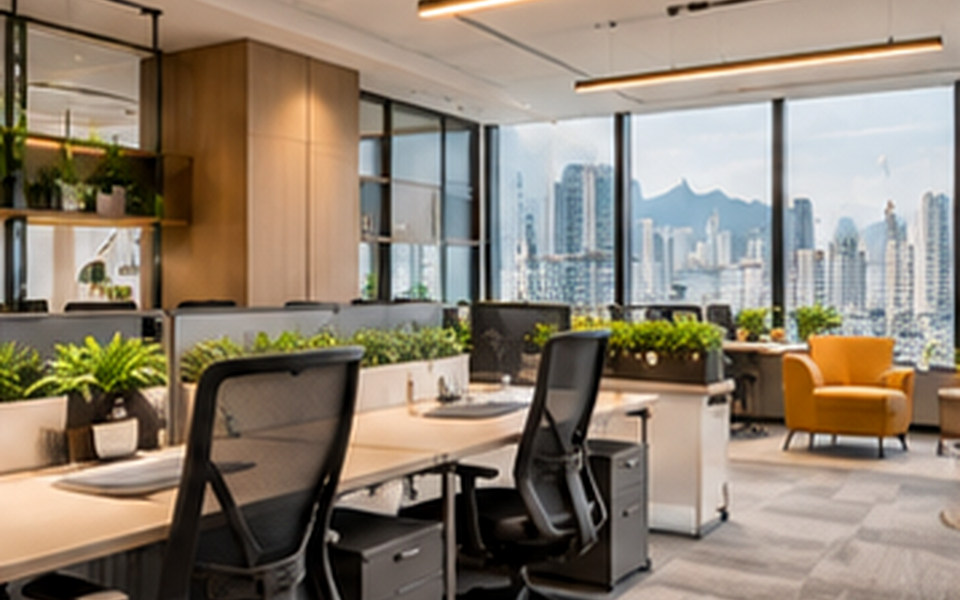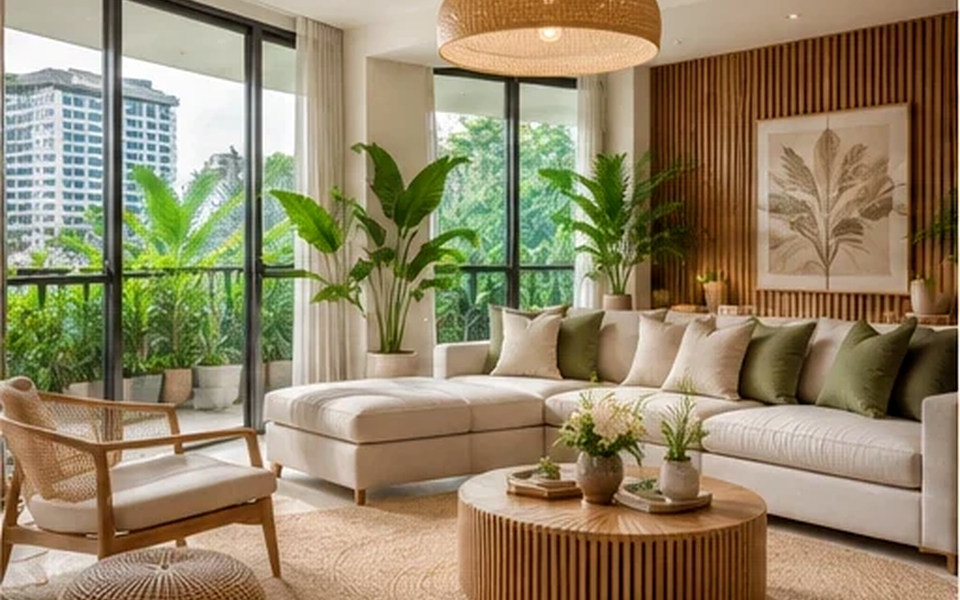
Thoughtful lighting is about where light falls and who controls it. Hong Kong high-rise interiors can experience strong daylight, neighbouring reflections and varied uses within compact floor plates.
Hong Kong Interior Design: Layered Lighting for High-Rise Interiors addresses a practical question for apartment owners and office tenants upgrading their lighting. The useful starting point is not a trend or a mood board; it is a brief that connects space, users, routines and technical constraints. This guide breaks the decision into manageable steps.
In Hong Kong, compact floor plates, multi-storey buildings, building-management rules and demanding everyday operations can shape what is practical. A solution that looks convincing in a render should still be tested against actual site dimensions, access, maintainability and the people who will use it.
What matters most in practice?
1. Start with daylight orientation
Record where windows face, when glare appears and whether nearby towers reflect light into the space. A bright room may still need task lighting at a desk while requiring shading near a screen.
2. Use three distinct lighting roles
Ambient light supports general movement, task light helps reading or work and accent light highlights design elements. Avoid using only bright ceiling fittings to perform all three jobs. Different circuits provide flexibility for changing times and activities.
Before committing to this stage, put the preferred option next to at least one workable alternative. Compare not only first impression and cost, but also how each choice changes cleaning, operations and future adjustments. A clear comparison keeps the discussion centred on outcomes.
3. Make the control strategy understandable
Group switches by use, identify key scenes and plan the location of controls before finishing walls. A complex smart system is not necessarily better than reliable dimmers if occupants do not use its functions.
4. Review comfort, efficiency and maintenance
Check glare from seated and standing positions, the light on faces and work surfaces, and access to replaceable components. Lighting choices should coordinate with electrical safety and applicable requirements.
Example: turn the brief into a workable option
A hypothetical planning scenario
A waterfront living room may look spectacular at midday but become uncomfortable for evening television because of exposed downlights reflected on the screen. Separate ambient and accent circuits can let occupants change the atmosphere without turning the whole room dark.
The scenario is illustrative rather than a documented client project. For any real property, the scope should be reviewed through a site survey and professional coordination before construction or procurement.
Common mistakes to avoid
- Using one bright circuit throughout the home. Ask the team to explain the practical consequence, who is responsible for the decision and how it will be checked before installation.
- Choosing fixture positions from a ceiling plan alone. Ask the team to explain the practical consequence, who is responsible for the decision and how it will be checked before installation.
- Hiding drivers where they cannot be serviced. Ask the team to explain the practical consequence, who is responsible for the decision and how it will be checked before installation.
Designer briefing checklist
Bring the following to the first project discussion. Specific information makes it easier to compare proposals and prevent expensive assumptions.
- Daylight and glare observations at different hours.
- Task list for each zone and desired lighting scenes.
- Fixture access, switching and electrical coordination.
Also clarify the intended users, target completion window, overall budget constraints and who may approve changes. Discuss the site with the building manager early if the work could affect shared services, structure, fire safety, access, waterproofing or other regulated elements.
Frequently asked questions
How do you make a room feel warmer with lighting?
Use layers, reduce direct glare and illuminate useful surfaces. A controlled mix of light levels is often more effective than simply changing bulb colour.
Should every room have downlights?
No. Wall, linear and task lighting may offer better results depending on the room.
Do smart controls reduce energy use automatically?
Not necessarily. Outcomes depend on settings, sensors and occupant behaviour.
Next step
Use the checklist to create a concise project brief, then confirm the plan against the specific property and its constraints. If you want to discuss design and implementation, explore interior design and planning services, browse the studio’s portfolio and contact the team through the official enquiry page. This is general educational content, not a substitute for project-specific building or safety advice.