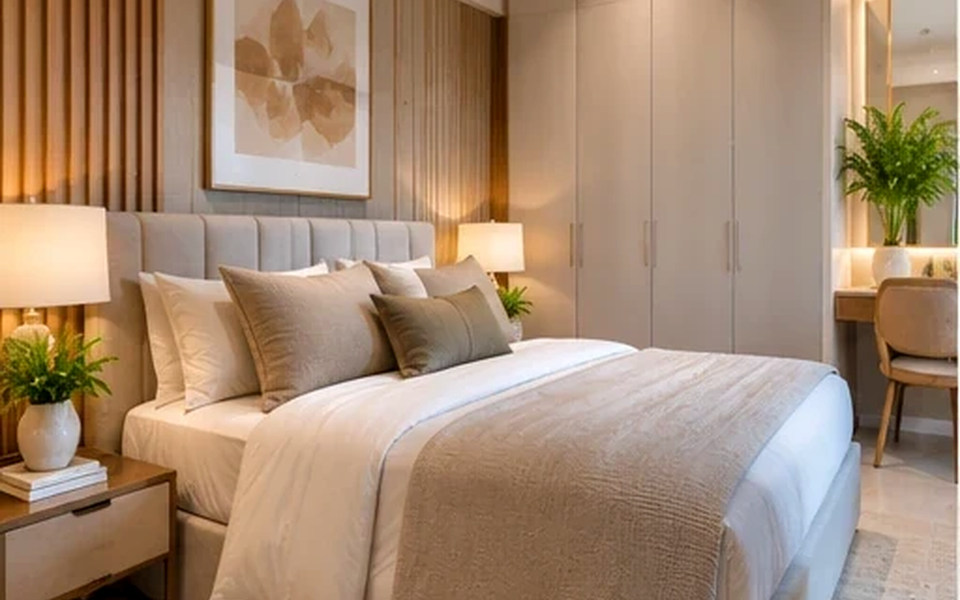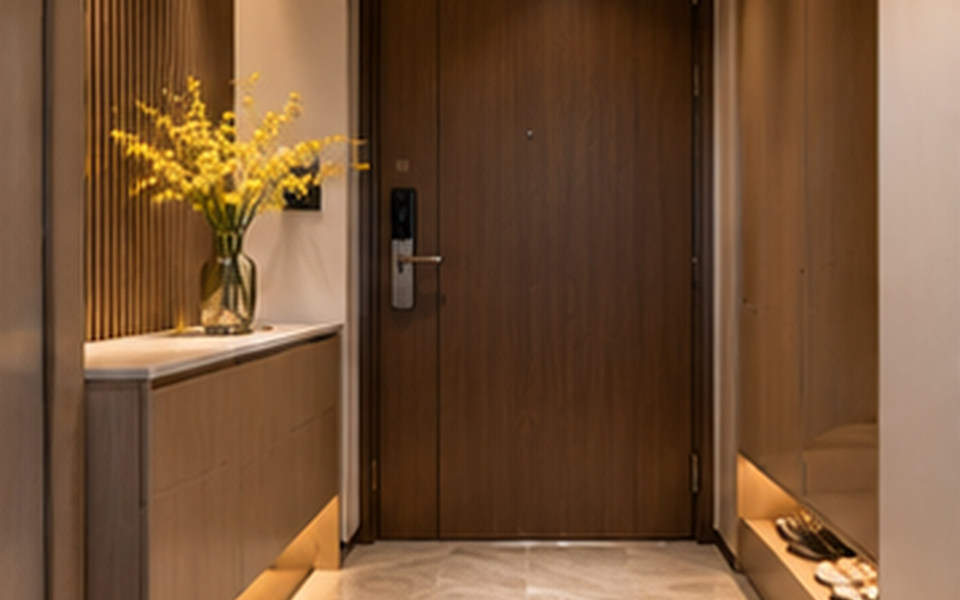
Custom storage is valuable when it supports specific items and preserves circulation. Without an inventory and access plan, full-height cabinets can consume budget while hiding awkward, unusable shelves.
Hong Kong Interior Design: Built-In Storage Without Visual Clutter addresses a practical question for families commissioning custom joinery. The useful starting point is not a trend or a mood board; it is a brief that connects space, users, routines and technical constraints. This guide breaks the decision into manageable steps.
In Hong Kong, compact floor plates, multi-storey buildings, building-management rules and demanding everyday operations can shape what is practical. A solution that looks convincing in a render should still be tested against actual site dimensions, access, maintainability and the people who will use it.
What matters most in practice?
1. Count possessions before drawing shelves
Sort storage into clothes, cleaning equipment, electronics, seasonal items and everyday essentials. Record bulky objects and their dimensions. This brief determines useful shelf depths, drawer heights, hanging space and door swing needs more reliably than a decorative elevation.
2. Design the opening action
Imagine withdrawing a vacuum cleaner, opening a luggage compartment or retrieving a large pan. Include headroom and grip clearances. Sliding doors, hinged doors and lift-up systems each trade one type of clearance for another.
Before committing to this stage, put the preferred option next to at least one workable alternative. Compare not only first impression and cost, but also how each choice changes cleaning, operations and future adjustments. A clear comparison keeps the discussion centred on outcomes.
3. Allow air circulation and maintenance
Concealed plumbing, electrical equipment and air-conditioning components must remain safely accessible. Discuss ventilation of closed compartments where moisture or heat could accumulate. Material edges and hardware quality are especially important for frequently opened doors.
4. Balance enclosed and open storage
Open shelves work well for a deliberate display but create dusting demands. Closed storage makes a room feel calmer, provided it is organised and accessible. Use samples to check finishes under real lighting rather than assuming every pale wood will look the same.
Example: turn the brief into a workable option
A hypothetical planning scenario
For a household with sports gear and suitcases, a shallow media-wall cabinet may look excellent but not solve the storage problem. A tall utility section near the entrance and fewer living-room cabinets might produce a cleaner result with better everyday access.
The scenario is illustrative rather than a documented client project. For any real property, the scope should be reviewed through a site survey and professional coordination before construction or procurement.
Common mistakes to avoid
- Making cabinet depths uniform regardless of what is stored. Ask the team to explain the practical consequence, who is responsible for the decision and how it will be checked before installation.
- Blocking inspection panels with fixed shelving. Ask the team to explain the practical consequence, who is responsible for the decision and how it will be checked before installation.
- Using unsupported long shelves that will sag under heavy loads. Ask the team to explain the practical consequence, who is responsible for the decision and how it will be checked before installation.
Designer briefing checklist
Bring the following to the first project discussion. Specific information makes it easier to compare proposals and prevent expensive assumptions.
- Item inventory grouped by location and frequency.
- Door opening, reach-height and maintenance drawings.
- Material finish samples and hardware specification.
Also clarify the intended users, target completion window, overall budget constraints and who may approve changes. Discuss the site with the building manager early if the work could affect shared services, structure, fire safety, access, waterproofing or other regulated elements.
Frequently asked questions
Are ceiling-height wardrobes worth it?
They can be useful for seasonal storage but require safe access and thoughtful organisation. Do not place daily-use items where they are difficult to reach.
What is the first step in custom cabinetry?
Measure the contents as well as the room. Storage that fits the architecture but not the belongings is not efficient.
Should every room have matching joinery?
A coordinated palette is helpful, but each space should be designed around its use, exposure and maintenance requirements.
Next step
Use the checklist to create a concise project brief, then confirm the plan against the specific property and its constraints. If you want to discuss design and implementation, explore interior design and planning services, browse the studio’s portfolio and contact the team through the official enquiry page. This is general educational content, not a substitute for project-specific building or safety advice.